
Address
3255 Zeppelin Lane Lot 27 A, Sumter, SC
Price
$ 313,900
Property Attributes
- MLS#203628
- TypeSingle Family
- Listing Status Active
- CountySumter
- CitySumter
- AreaSumter
- NeighborhoodSouthbridge
- Zip29154
- StyleRanch
- Year Built2026
- Price$ 313,900
- Bedrooms4
- Full Bathrooms3
- Half Bathrooms1
- Sqr Footage2316
- Lot Size0.21 Acres
Data Source:
Sumter Board of REALTORS® (SBOR)
Property Description
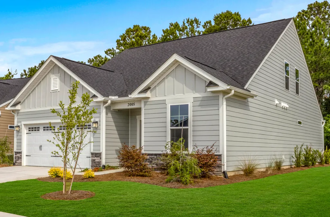
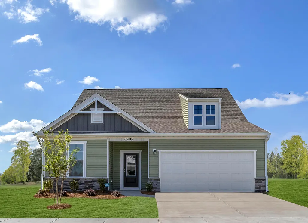
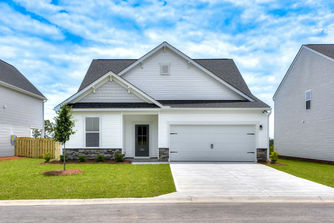
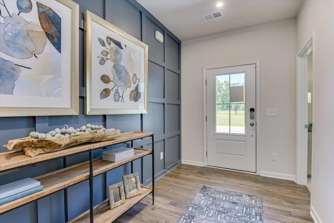
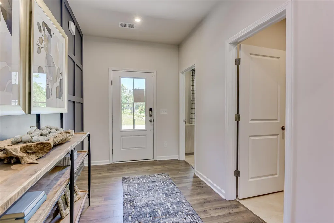
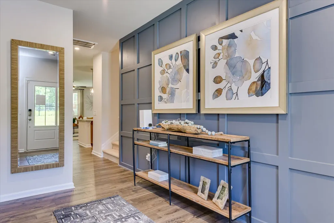
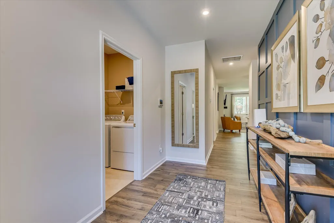
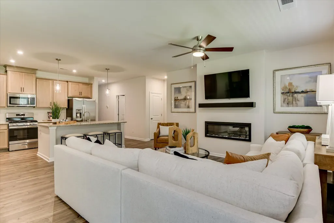
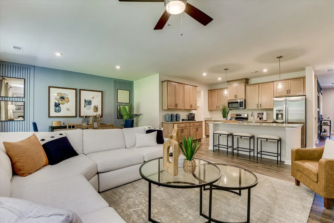
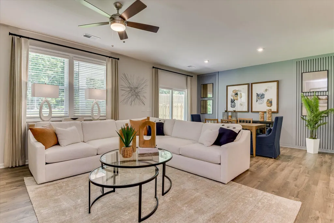
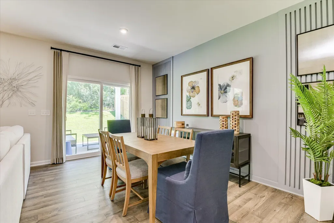
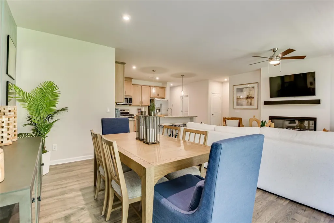
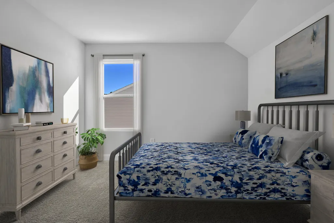
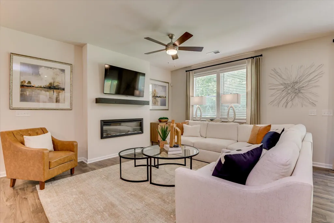
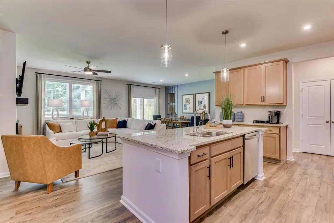
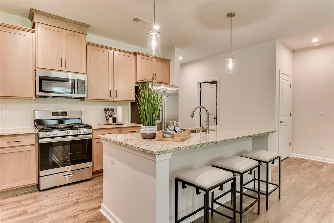
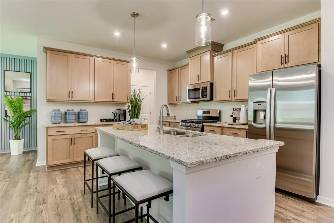
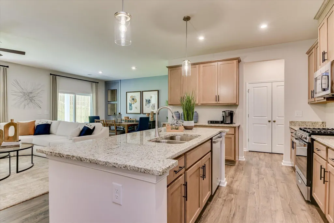
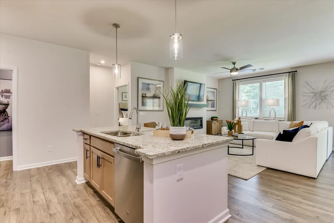
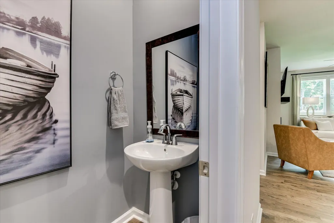
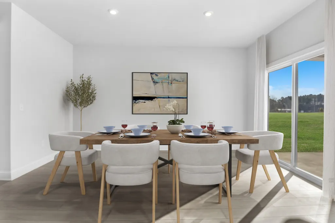
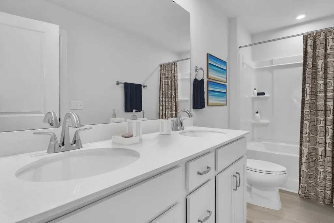
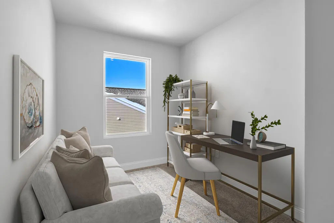
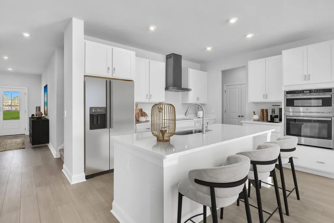
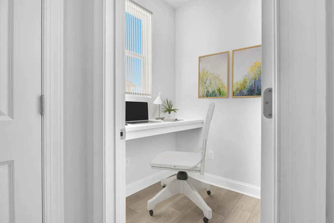
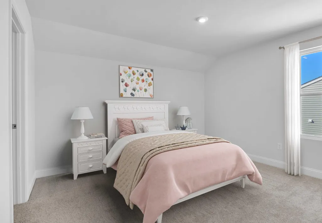
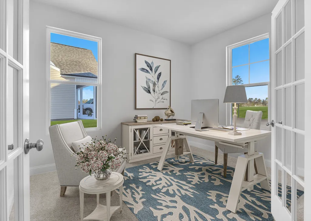
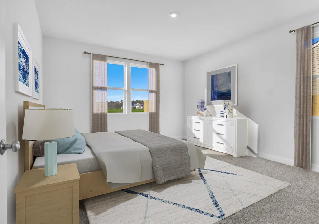
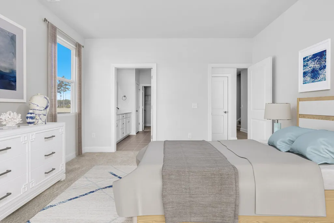
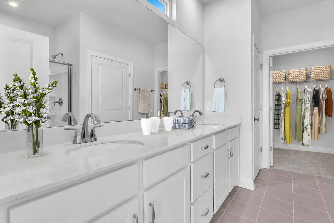
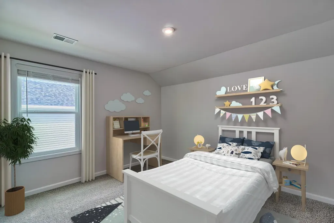
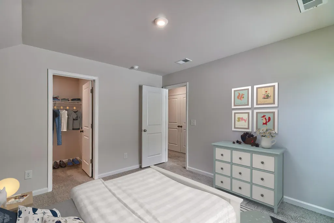
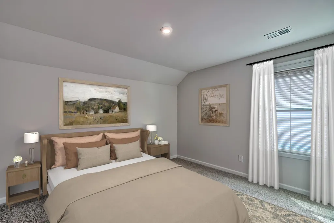
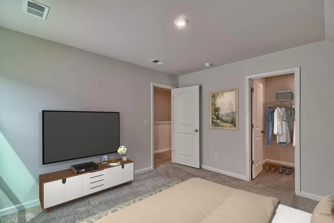
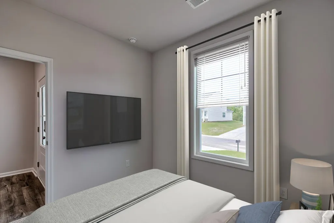
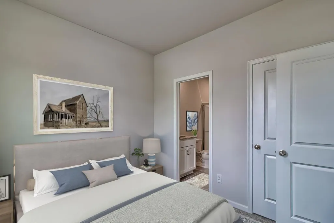
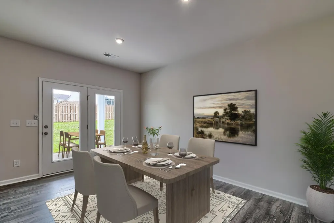
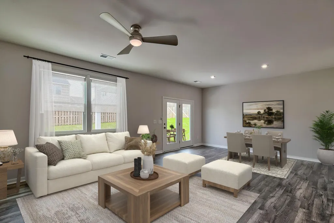
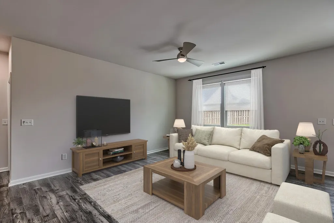
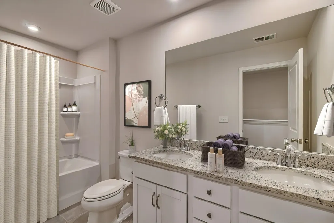
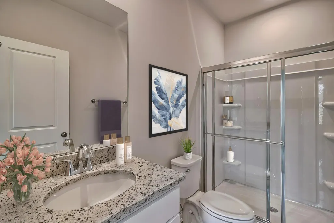
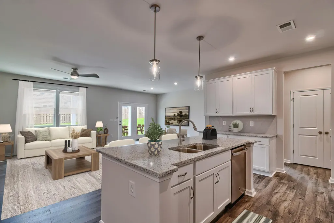
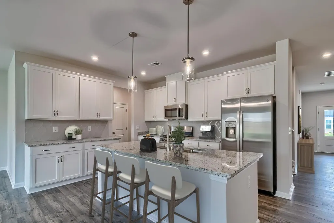
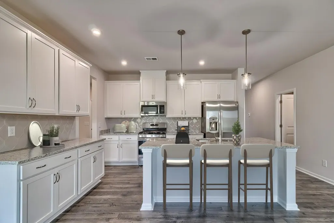
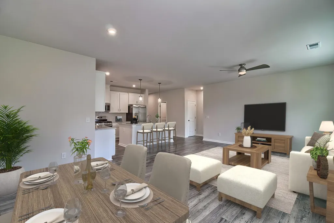
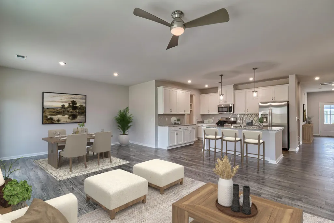
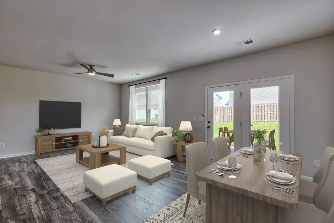
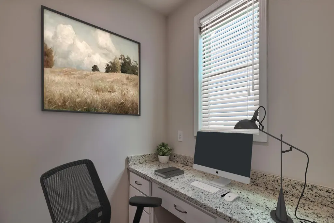
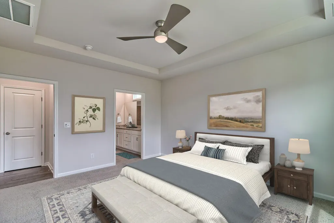
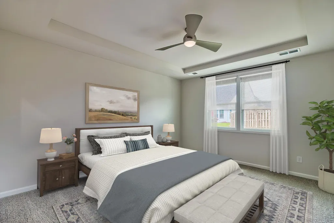
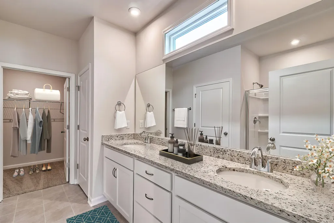
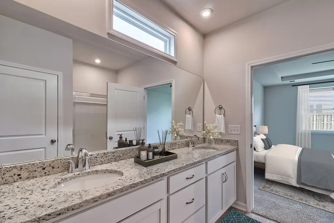
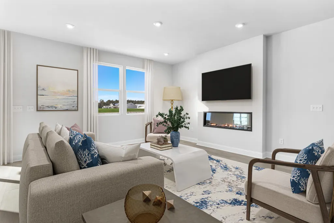
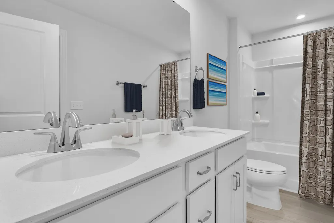
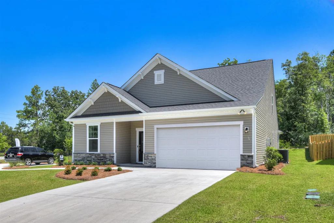
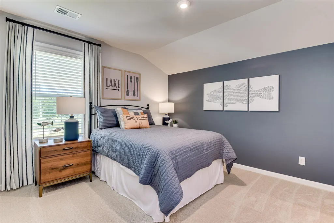
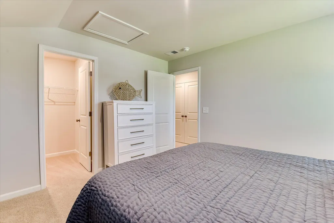
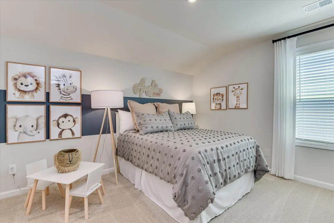
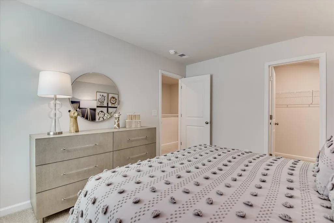
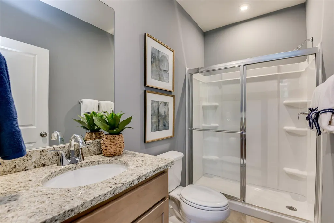
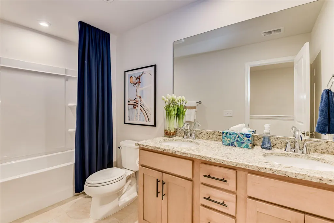
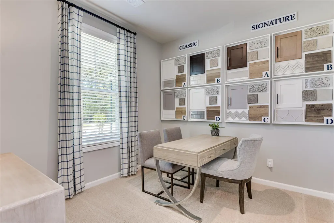
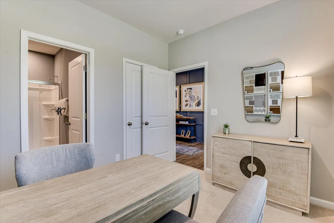
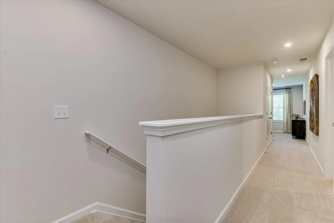
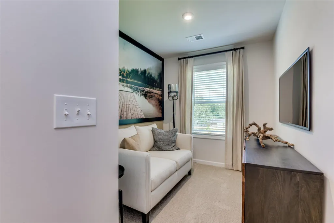
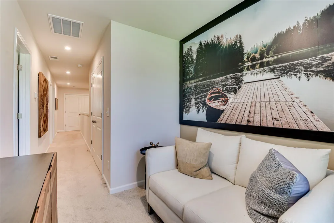
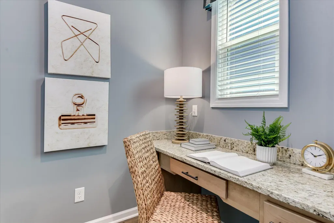
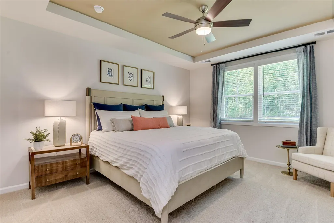
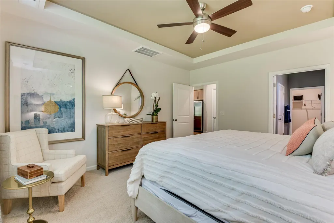
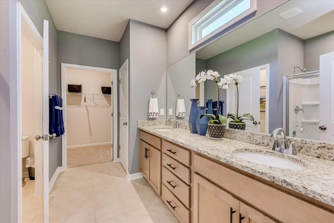
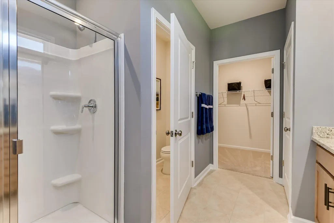
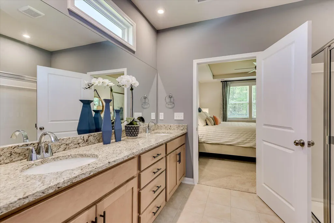
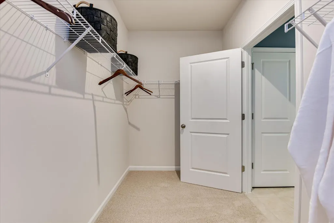
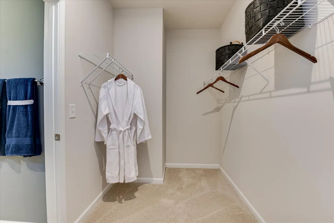
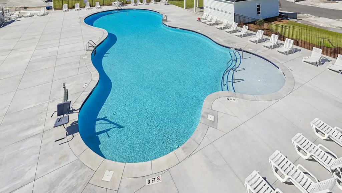
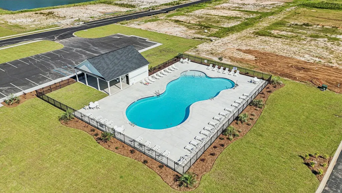
Your dream home starts here with Stanley Martin Homes. Thoughtfully designed to offer flexibility, comfort, and modern living, this exceptional home provides the space you need with the style you've been looking for. From the moment you step inside, you'll appreciate the open concept layout where the kitchen, dining area, and family room come together to create the perfect setting for everyday living and entertaining. The beautifully appointed kitchen features granite countertops, stylish cabinetry, ample workspace, and a large island that serves as the heart of the home. A versatile flex space on the main level offers endless possibilities, whether you need a home office or extra storage. Designed with convenience in mind, the main level also features two bedrooms, including a spacious owner's suite that provides a private retreat complete with a generous walk-in closet and well-appointed bath. Upstairs, you'll find two additional bedrooms and a flex room that can easily function as a media room, game room, or second family room. With multiple living spaces throughout the home, everyone has room to spread out while still enjoying spaces designed for gathering together. Located in the highly desirable Southbridge community, residents enjoy neighborhood amenities including a community pool and convenient access to shopping, dining, recreation, and Shaw Air Force Base. Southbridge offers the perfect blend of small-town charm and modern convenience, making it one of Sumter's most sought-after destinations. Seller is offering $15,000 in closing cost assistance with the use of a preferred lender. Model home photos, stock photos, and/or virtually staged photos may have been used. Features, options, colors, elevations, and finishes may vary. Don't miss your opportunity to own this beautifully designed home. Schedule your private tour today and discover why so many are proud to call Southbridge home.
| Elementary School | Middle School | High School |
|---|---|---|
| Kingsbury Elementary School | Bates Middle School | Sumter High School |
| Price History | |
|---|---|
| 8/18/2026 | Listed $325,515 |
| 8/24/2026 | 2$320,515 |
| 8/29/2026 | Listed $319,900 |
| 9/16/2026 | 2$313,900 |
General Features
| Sewer | Public Sewer |
|---|---|
| Heating | Natural Gas |
| Cooling | Central Air |
| Utilities | Cable Available,Electricity Available,Natural Gas Available,Water Available |
| Possession | Close Of Escrow |
| Appliances | Dishwasher,Disposal,Microwave,Oven,Range |
| HOA Fee | 460 |
| Garage Spaces | 2 |
| Association Fee Includes | Other |
| Architectural Style | Ranch |
| Security Features | Carbon Monoxide Detector(s),Smoke Detector(s) |
| Construction Materials | Vinyl Siding |
| Year Built | 2026 |
| Levels | One and One Half |
| Property Subtype | Single Family Residence |
| Parcel Number | 182-03-01-027 |
| Community Features | Pool,Sidewalks,Other |
| Assoc Fee Paid Per | Annually |
| County | Sumter |
| New Construction | true |
| Property Type | Residential |
| HOA | true |
| Attached Garage | false |
| Subdivision Name | Southbridge |
| Garage Y/N | true |
| Other Structures | None |
| Full Baths | 3 |
| Status | Active |
| Directions | McCrays Mil to Southbridge- Vinewood- Left on Zeppelin |
| High School | Sumter |
| City | Sumter |
| Association Name | MJS Inc |
| Senior Community Y/N | false |
| MLS Area | Sumter |
| Lot Size Units | Acres |
| Lot Size Square Feet | 9147.6 |
| Carport Y/N | false |
| Elementary School | Kingsbury |
| Home Warranty Y/N | false |
| Middle/Junior High School | Bates |
| MLS Area Minor | Sumter |
| Virtual Tour | https://rifp.ml3ds-icon.com/#/floorplan/606985?floorId=637867 |
| Structure Type | House |
| Standard Status | Active |
| Legal Description | 2 0.21Ac Lot 20 Pb2024-29 |
| Sewer_co_Public_sp_Sewer | true |
| Utilities_co_Cable_sp_Available | true |
| Utilities_co_Electricity_sp_Available | true |
| Utilities_co_Natural_sp_Gas_sp_Available | true |
Interior Features
| Flooring | Carpet,Ceramic Tile,Luxury Vinyl |
|---|---|
| Basement (Y/N) | false |
| Air Conditioning Y/N | true |
| Heating Y/N | true |
| Window Features | Insulated Windows |
| Fireplace Y/N | false |
| Above Grade Finished Area | 2316 |
| Half Baths | 1 |
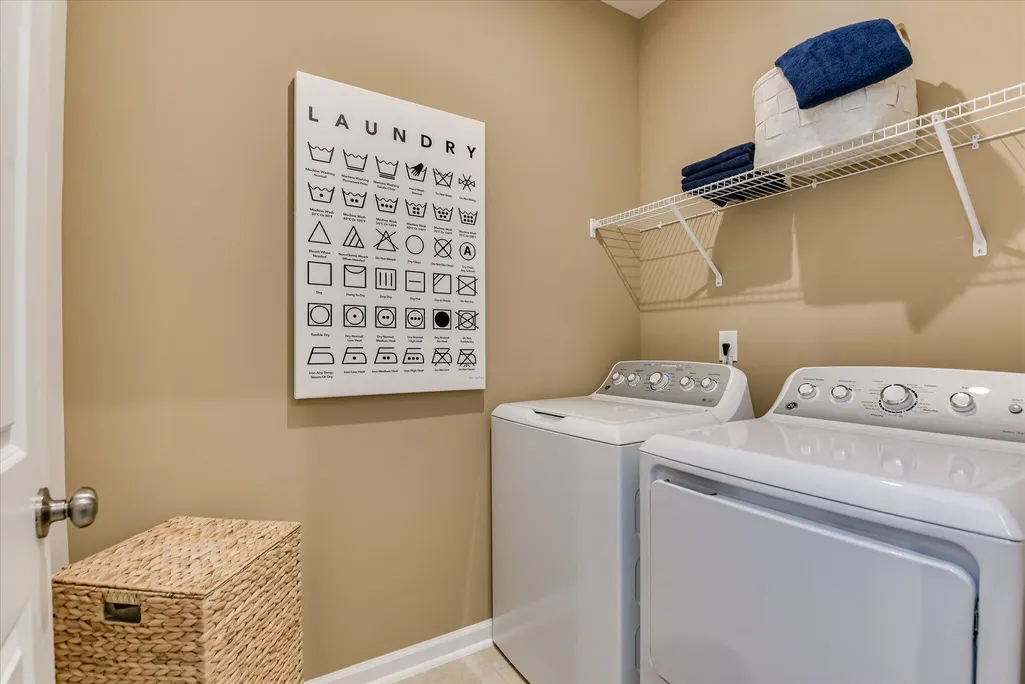
| Laundry Features | Electric Dryer Hookup,Washer Hookup |
| Total Bedrooms | 4 |
| LivingAreaSource | Owner |
| Total Baths | 4 |
Exterior Features
| Fencing | None |
|---|---|
| Parking Features | Attached Garage |
| Lot Features | Landscaped,Sprinklers In Front,Sprinklers In Rear |
| Water Source | Public |
| Total Parking | 6 |
| Lot Size Area | 0.21 |
| Foundation Details | Slab |
| Building Area Total | 2316 |
| Lot Size Acres | 0.21 |
| Road Surface Type | Paved |
| Other Equipment | None |
| Road Responsibility | Public Maintained Road |
Amenities
- Foreclosure
- Views
- Short Sale
- New Construction
- Adult 55+
- Lease To Own
- No HOA Fees
- Furnished
- Primary On Main
- Air Conditioning
- Seller Finance
- Green
- Fixer Upper
- Horse
- Golf
- Fireplace
- Deck
- Garage
- Basement
- Pool
Property vs Single Family Average in 29154
Price
Year Built
In The Neighborhood
Sumter
$ 405,000
3065 Litchfield Avenue
Sumter, SC 29154
- Type
- Single Family
- Size
- 3,198 SqFt
- Rooms
- 5 Beds + 3.5 Baths
Sumter
$ 359,200
3196 Zeppelin Lane Lot 11
Sumter, SC 29154
- Type
- Single Family
- Size
- 3,122 SqFt
- Rooms
- 6 Beds + 4.5 Baths
Sumter
$ 349,900
3188 Zeppelin Lane Lot 10
Sumter, SC 29154
- Type
- Single Family
- Size
- 3,122 SqFt
- Rooms
- 5 Beds + 4.5 Baths
Sumter
$ 339,900
3220 Zeppelin Lane Lot 14 A
Sumter, SC 29154
- Type
- Single Family
- Size
- 2,943 SqFt
- Rooms
- 4 Beds + 3 Baths
Sumter
$ 309,900
3268 Zeppelin Lane Lot 20 A
Sumter, SC 29154
- Type
- Single Family
- Size
- 2,316 SqFt
- Rooms
- 4 Beds + 3.5 Baths
Sumter
$ 379,900
3105 Matthews Drive Model
Sumter, SC 29154
- Type
- Single Family
- Size
- 3,040 SqFt
- Rooms
- 4 Beds + 3.5 Baths
Sumter
$ 339,900
3170 Matthews Drive
Sumter, SC 29154
- Type
- Single Family
- Size
- 2,366 SqFt
- Rooms
- 5 Beds + 3 Baths
Open House
Sumter
$ 314,900
3260 Zeppelin Lane Lot 19 A
Sumter, SC 29154
- Type
- Single Family
- Size
- 2,698 SqFt
- Rooms
- 4 Beds + 3.5 Baths
Sumter
$ 324,900
3236 Zeppelin Lane Lot 16 A
Sumter, SC 29154
- Type
- Single Family
- Size
- 2,698 SqFt
- Rooms
- 5 Beds + 4 Baths
Sumter
$ 345,950
3252 Zeppelin Lane Lot 18 A
Sumter, SC 29154
- Type
- Single Family
- Size
- 2,943 SqFt
- Rooms
- 4 Beds + 3 Baths
Open House
Sumter
$ 299,900
3244 Zeppelin Lane Lot 17 A
Sumter, SC 29154
- Type
- Single Family
- Size
- 2,325 SqFt
- Rooms
- 3 Beds + 2.5 Baths
Open House
Sumter
$ 299,900
3228 Zeppelin Lane Lot 15 A
Sumter, SC 29154
- Type
- Single Family
- Size
- 2,325 SqFt
- Rooms
- 3 Beds + 2.5 Baths
 The data relating to real estate for sale on this web site comes in part from the South Carolina - CML Consolidated Multiple Listings. Real estate listings held by brokerage firms other than REMAX Results are marked with the IDX logo.
All information deemed reliable but not guaranteed and should be independently verified. All properties are subject to prior sale, change or withdrawal. Neither listing broker(s) nor REMAX Results shall be responsible for any typographical errors, misinformation,
The data relating to real estate for sale on this web site comes in part from the South Carolina - CML Consolidated Multiple Listings. Real estate listings held by brokerage firms other than REMAX Results are marked with the IDX logo.
All information deemed reliable but not guaranteed and should be independently verified. All properties are subject to prior sale, change or withdrawal. Neither listing broker(s) nor REMAX Results shall be responsible for any typographical errors, misinformation,
 Sumter Board of Realtors® All information deemed reliable but not guaranteed. All properties are subject to prior sale, change or withdrawal. Neither listing broker(s) or information provider(s) shall be responsible for any typographical errors, misinformation, misprints and shall be held totally harmless. Listing(s) information is provided for consumer's personal, non-commercial use and may not be used for any purpose other than to identify prospective properties consumers may be interested
