
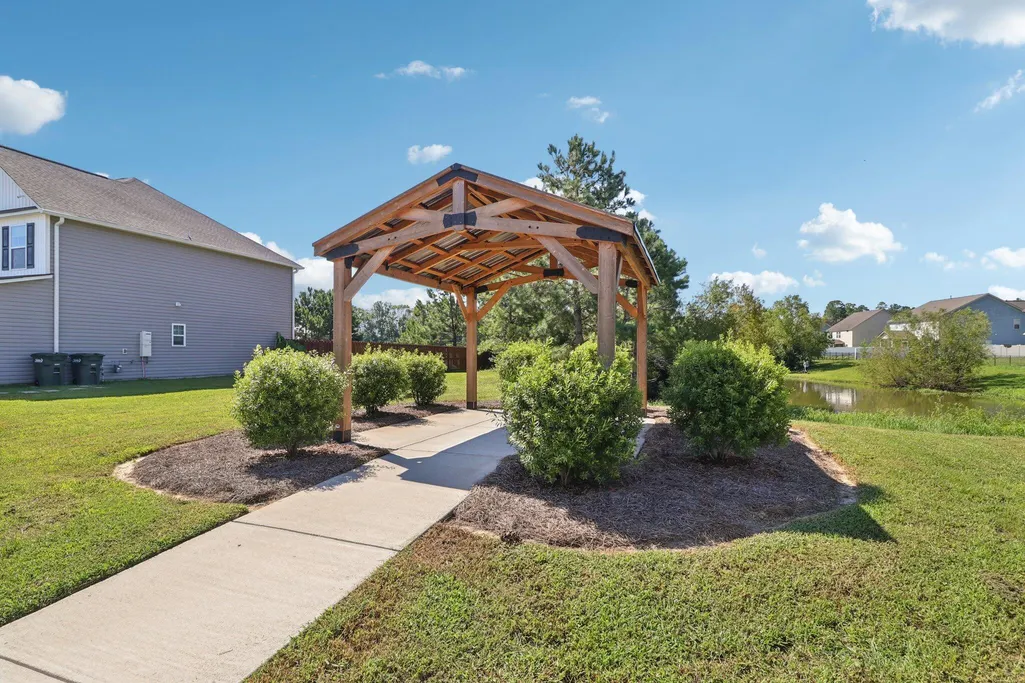





Address
3105 Matthews Drive Model, Sumter, SC
Price
$ 379,900
Property Attributes
- MLS#203470
- TypeSingle Family
- Listing Status Active
- CountySumter
- CitySumter
- AreaSumter
- NeighborhoodSouthbridge
- Zip29154
- StyleTraditional
- Year Built2026
- Price$ 379,900
- Bedrooms4
- Full Bathrooms3
- Half Bathrooms1
- Sqr Footage3040
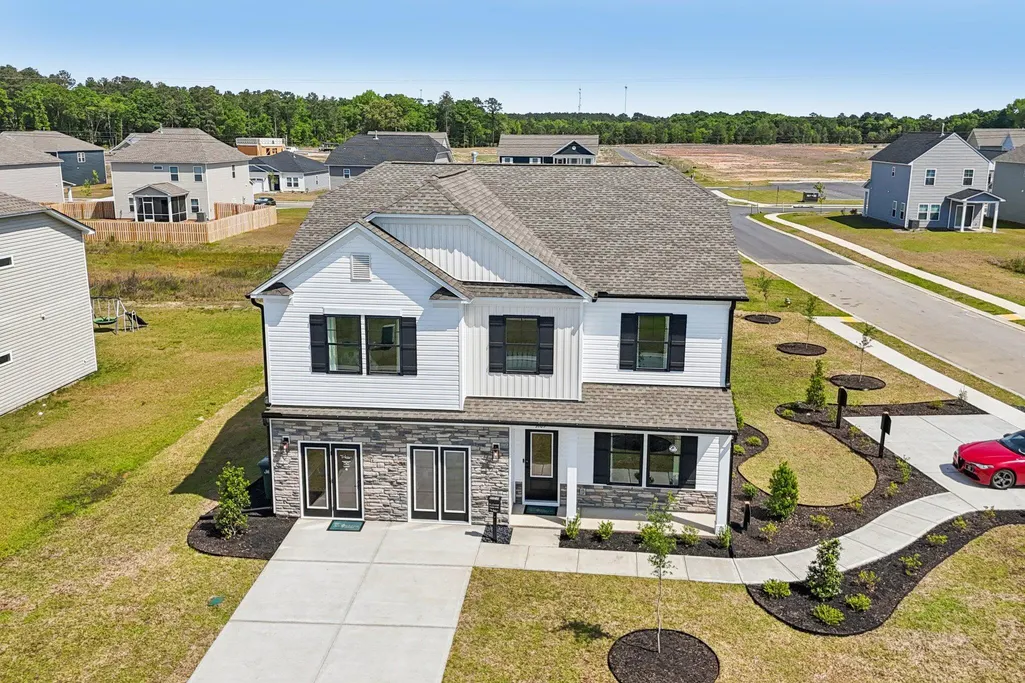
- Lot Size0.26 Acres
Data Source:
Sumter Board of REALTORS® (SBOR)
Property Description
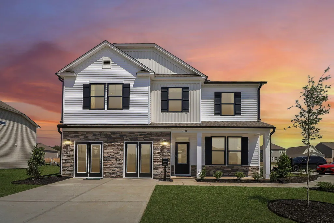
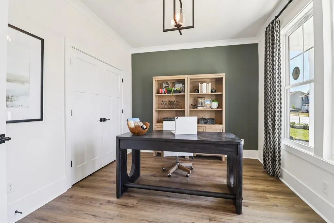
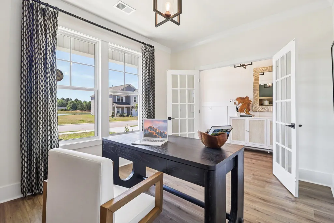
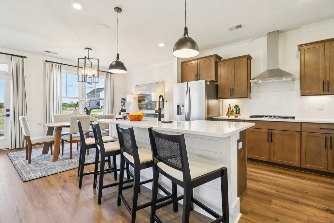
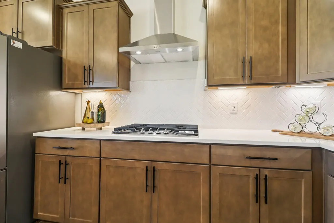
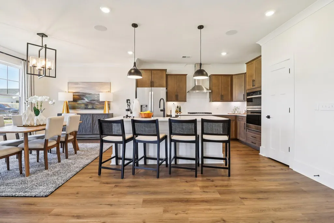
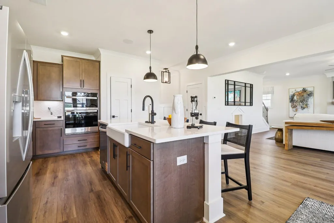
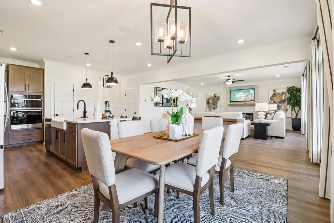
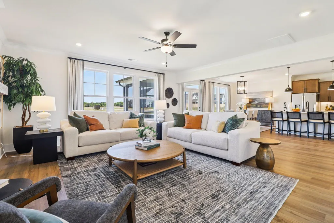
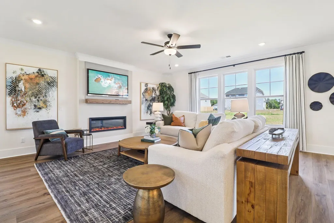
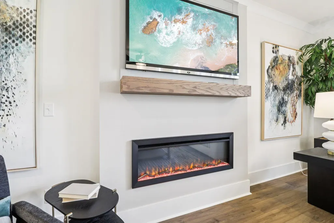
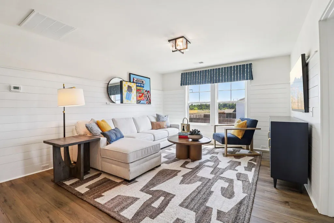
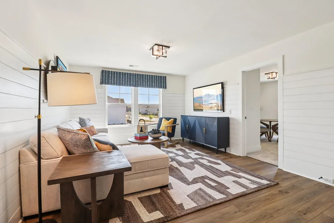
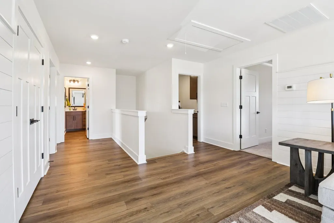
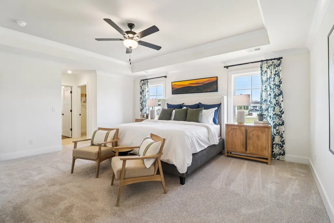
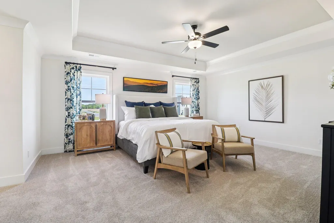
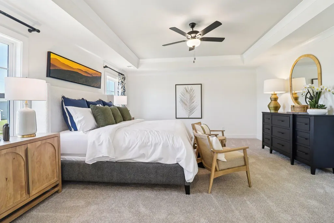
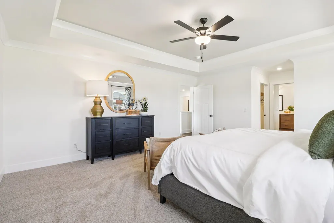
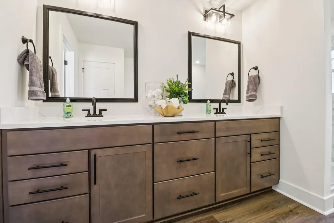
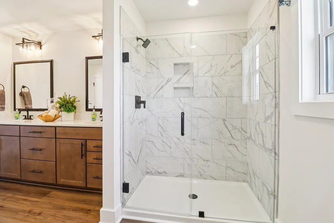
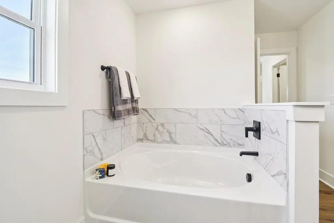
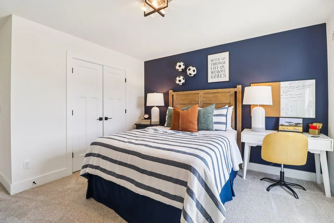
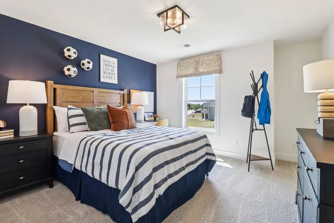
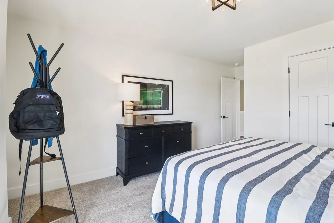
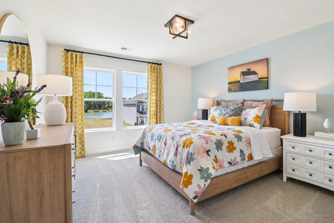
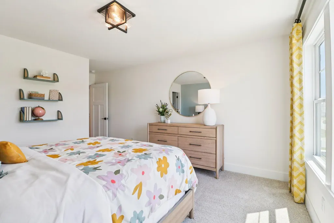
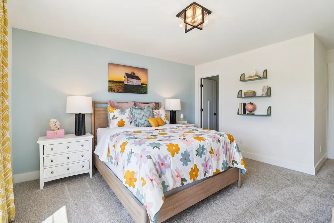
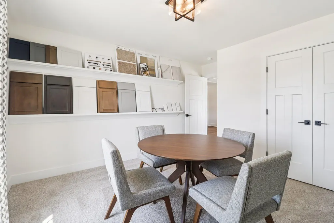
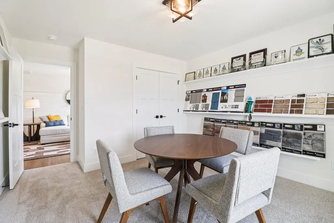
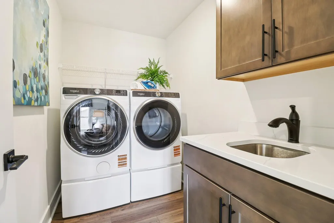
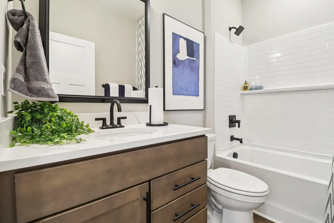
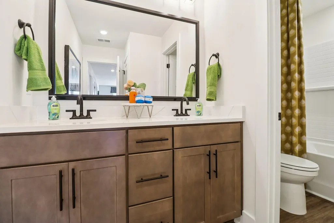
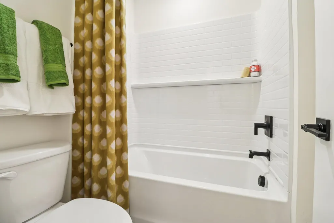
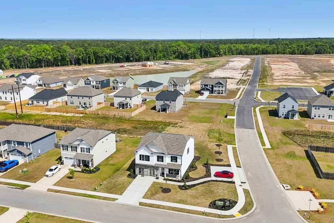
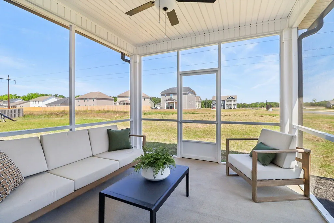
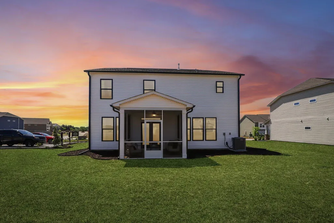
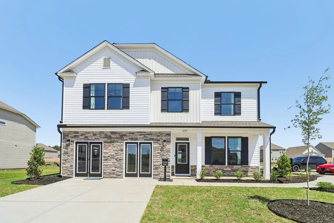
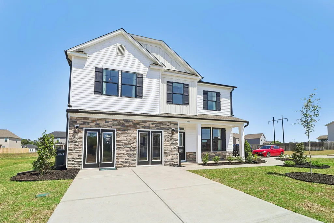
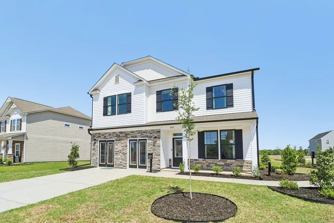
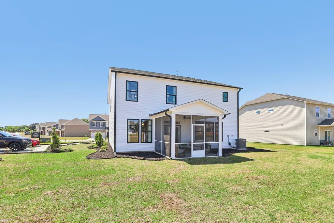
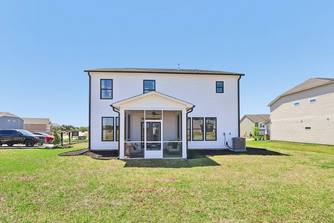
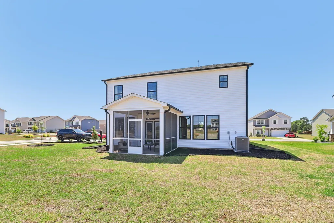
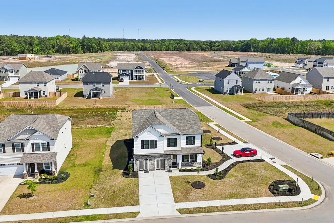
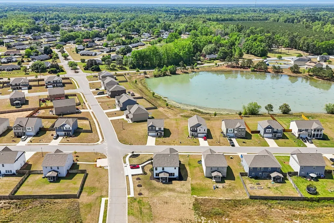
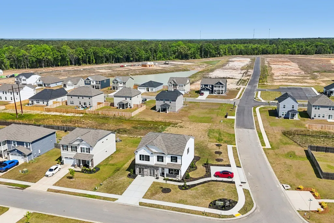
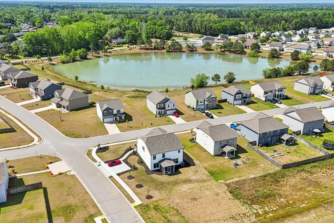
Our stunning model home is officially available for purchase! This beautifully appointed home showcases an open concept design filled with designer upgrades and thoughtful details throughout. The main level features a private office or guest bedroom with a full bath, making it ideal for visitors or working from home. The deluxe kitchen is the heart of the home, offering abundant space for cooking, entertaining, and gathering. The kitchen flows seamlessly into the spacious dining area and inviting family room, complete with a cozy fireplace. You'll also find a charming pet retreat tucked beneath the staircase, adding both character and function. Designer trim details, upgraded lighting, and stylish finishes elevate every room. Step outside to enjoy the screened in patio with ceiling fan, perfect for relaxing year round. Situated on a desirable corner homesite, this home also offers additional parking for guests. Beautiful oak stairs lead to a spacious loft accented with eye catching shiplap walls. The luxurious owner's suite offers dual walk-in closets and a private bath featuring dual vanities, a separate tiled shower, and a relaxing soaking tub with tile surround. Upstairs, the laundry room is fully equipped with a washer, dryer, utility sink, and ample cabinetry for storage. Generously sized secondary bedrooms provide plenty of space for family and guests. Currently serving as the sales center, the garage has been thoughtfully finished with two offices, a closet, mini refrigerator, bar-top workspace, and dedicated HVAC unit. The space can remain as is with purchase or seller will convert back to a traditional two car garage. The striking exterior showcases black windows, gutters, and fresh landscaping that create exceptional curb appeal. Professionally designed. Beautifully upgraded. Move in ready by Sept 25th. Opportunities to own a model home are rare, and this one won't last long. Schedule your tour today before it's gone!
| Elementary School | Middle School | High School |
|---|---|---|
| Kingsbury Elementary School | Bates Middle School | Sumter High School |
| Price History | |
|---|---|
| 8/3/2026 | Listed $409,900 |
| 8/28/2026 | 4$394,900 |
| 9/3/2026 | 4$379,900 |
General Features
| Sewer | Public Sewer |
|---|---|
| Heating | Natural Gas |
| Cooling | Ceiling Fan(s),Central Air |
| Utilities | Cable Available,Electricity Available,Natural Gas Available,Water Available |
| Possession | Close Of Escrow |
| Appliances | Cooktop,Dishwasher,Disposal,Dryer,Exhaust Fan,Microwave,Oven,Refrigerator,Washer |
| HOA Fee | 460 |
| Association Fee Includes | Other |
| Patio/Porch Features | Front Porch,Screened Patio |
| Architectural Style | Traditional |
| Security Features | Carbon Monoxide Detector(s),Smoke Detector(s) |
| Construction Materials | Stone Veneer,Vinyl Siding |
| Year Built | 2026 |
| Levels | Two |
| Property Subtype | Single Family Residence |
| Parcel Number | 1820604025 |
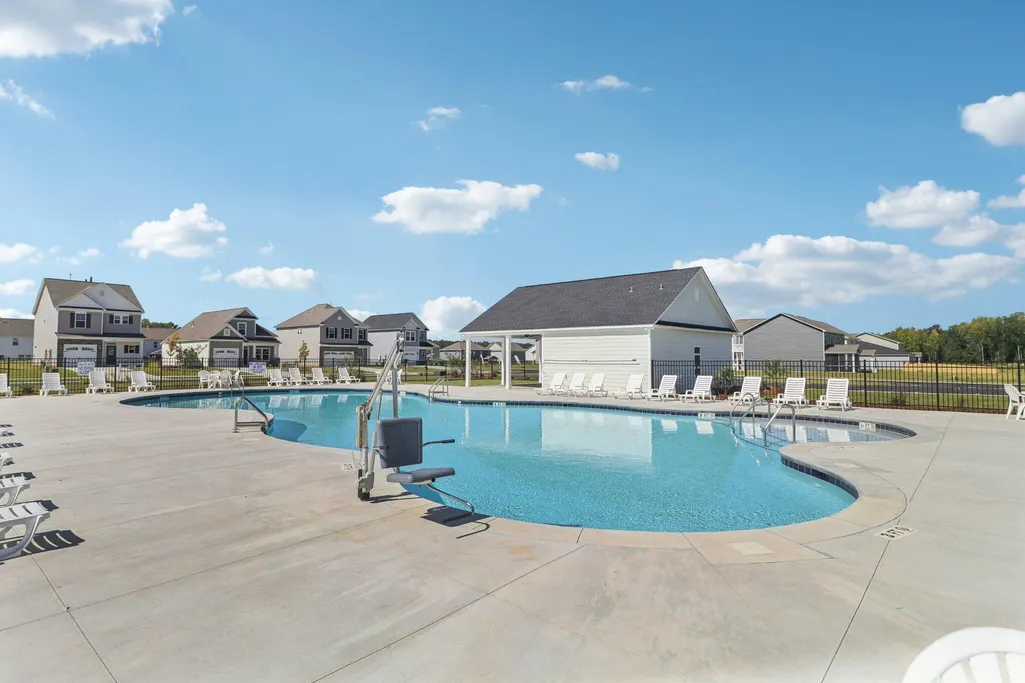
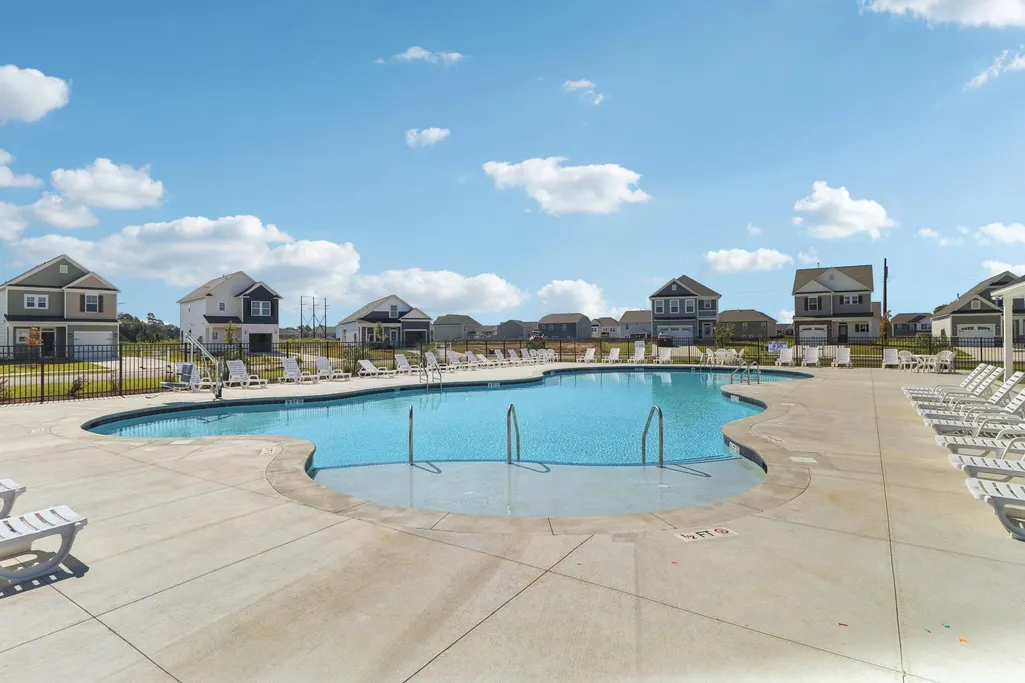
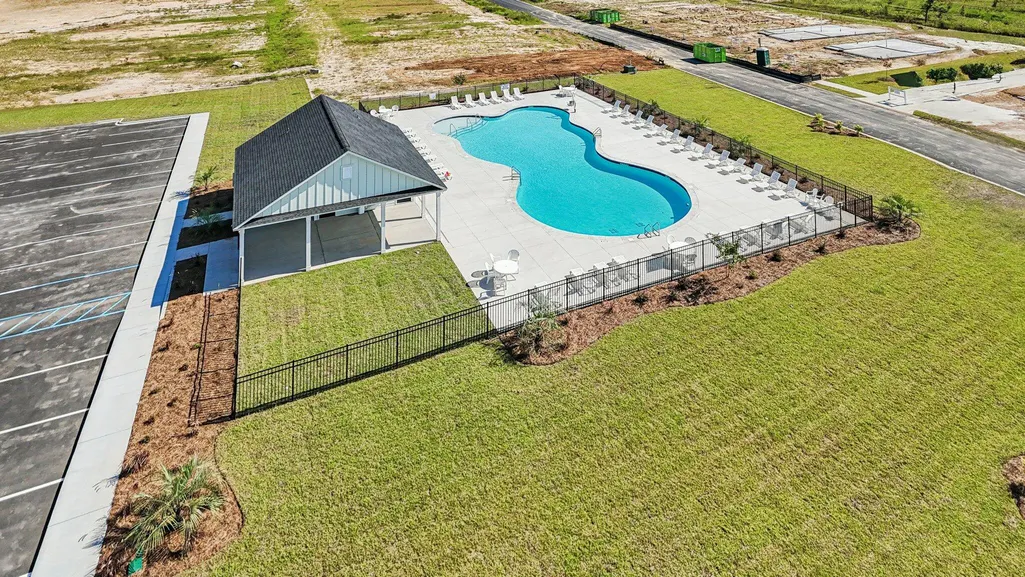
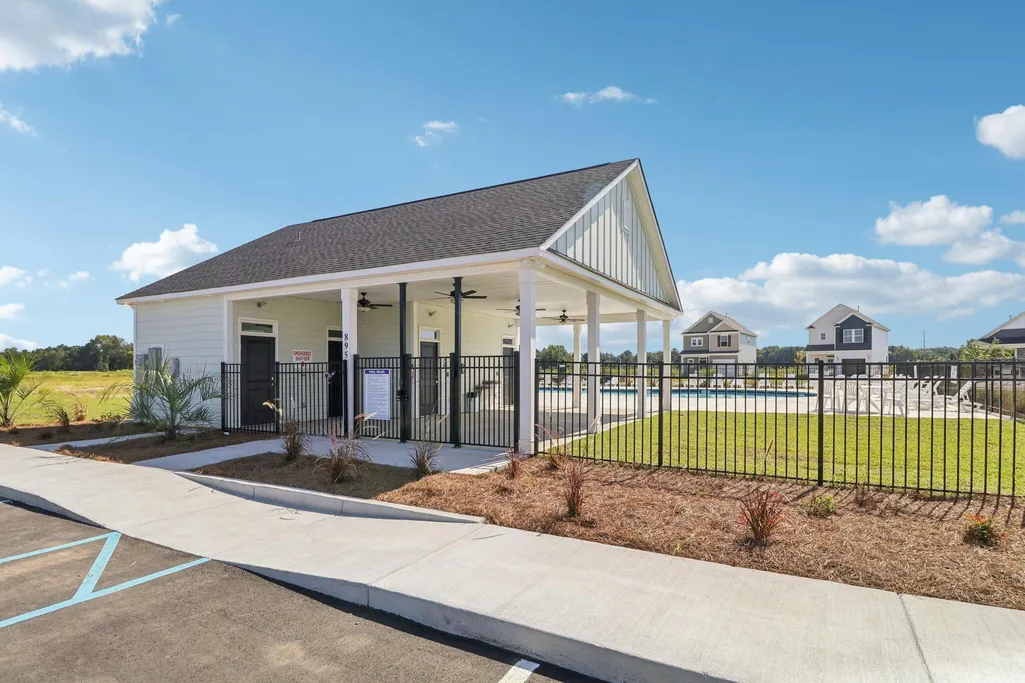
| Community Features | Pool,Sidewalks |
| Assoc Fee Paid Per | Annually |
| County | Sumter |
| New Construction | true |
| Property Type | Residential |
| HOA | true |
| Attached Garage | false |
| Subdivision Name | Southbridge |
| Garage Y/N | false |
| Other Structures | None |
| Full Baths | 3 |
| Status | Active |
| Directions | McCrays Mill to Southbridge- Vinewood- Home is on the left corner |
| High School | Sumter |
| City | Sumter |
| Association Name | MJS Inc |
| Senior Community Y/N | false |
| MLS Area | Sumter |
| Lot Size Units | Acres |
| Lot Size Square Feet | 11325.6 |
| Carport Y/N | false |
| Elementary School | Kingsbury |
| Home Warranty Y/N | true |
| Middle/Junior High School | Bates |
| MLS Area Minor | Sumter |
| Structure Type | House |
| Standard Status | Active |
| Legal Description | Lot 25 0.26 Ac |
| Sewer_co_Public_sp_Sewer | true |
| Utilities_co_Cable_sp_Available | true |
| Utilities_co_Electricity_sp_Available | true |
| Utilities_co_Natural_sp_Gas_sp_Available | true |
Interior Features
| Flooring | Carpet,Luxury Vinyl |
|---|---|
| Fireplace Features | Electric |
| Basement (Y/N) | false |
| Air Conditioning Y/N | true |
| Heating Y/N | true |
| Window Features | Insulated Windows |
| Fireplace Y/N | true |
| Above Grade Finished Area | 3040 |
| Half Baths | 1 |
| Laundry Features | Electric Dryer Hookup,Washer Hookup |
| Total Bedrooms | 4 |
| LivingAreaSource | Owner |
| Total Baths | 4 |
Exterior Features
| Exterior Amenities | Lighting |
|---|---|
| Fencing | None |
| Parking Features | Accessible Parking |
| Lot Features | Landscaped,Sprinklers In Front,Sprinklers In Rear |
| Water Source | Public |
| Lot Size Area | 0.26 |
| Foundation Details | Slab |
| Building Area Total | 3040 |
| Lot Size Acres | 0.26 |
| Road Surface Type | Paved |
| Other Equipment | None |
| Road Responsibility | Public Maintained Road |
Amenities
- Foreclosure
- Views
- Short Sale
- New Construction
- Adult 55+
- Lease To Own
- No HOA Fees
- Furnished
- Primary On Main
- Air Conditioning
- Seller Finance
- Green
- Fixer Upper
- Horse
- Golf
- Fireplace
- Deck
- Garage
- Basement
- Pool
Property vs Single Family Average in 29154
Price
Year Built
In The Neighborhood
Sumter
$ 405,000
3065 Litchfield Avenue
Sumter, SC 29154
- Type
- Single Family
- Size
- 3,198 SqFt
- Rooms
- 5 Beds + 3.5 Baths
Sumter
$ 359,200
3196 Zeppelin Lane Lot 11
Sumter, SC 29154
- Type
- Single Family
- Size
- 3,122 SqFt
- Rooms
- 6 Beds + 4.5 Baths
Sumter
$ 349,900
3188 Zeppelin Lane Lot 10
Sumter, SC 29154
- Type
- Single Family
- Size
- 3,122 SqFt
- Rooms
- 5 Beds + 4.5 Baths
Sumter
$ 339,900
3220 Zeppelin Lane Lot 14 A
Sumter, SC 29154
- Type
- Single Family
- Size
- 2,943 SqFt
- Rooms
- 4 Beds + 3 Baths
Sumter
$ 309,900
3268 Zeppelin Lane Lot 20 A
Sumter, SC 29154
- Type
- Single Family
- Size
- 2,316 SqFt
- Rooms
- 4 Beds + 3.5 Baths
Sumter
$ 313,900
3255 Zeppelin Lane Lot 27 A
Sumter, SC 29154
- Type
- Single Family
- Size
- 2,316 SqFt
- Rooms
- 4 Beds + 3.5 Baths
Sumter
$ 339,900
3170 Matthews Drive
Sumter, SC 29154
- Type
- Single Family
- Size
- 2,366 SqFt
- Rooms
- 5 Beds + 3 Baths
Open House
Sumter
$ 314,900
3260 Zeppelin Lane Lot 19 A
Sumter, SC 29154
- Type
- Single Family
- Size
- 2,698 SqFt
- Rooms
- 4 Beds + 3.5 Baths
Sumter
$ 324,900
3236 Zeppelin Lane Lot 16 A
Sumter, SC 29154
- Type
- Single Family
- Size
- 2,698 SqFt
- Rooms
- 5 Beds + 4 Baths
Sumter
$ 345,950
3252 Zeppelin Lane Lot 18 A
Sumter, SC 29154
- Type
- Single Family
- Size
- 2,943 SqFt
- Rooms
- 4 Beds + 3 Baths
Open House
Sumter
$ 299,900
3244 Zeppelin Lane Lot 17 A
Sumter, SC 29154
- Type
- Single Family
- Size
- 2,325 SqFt
- Rooms
- 3 Beds + 2.5 Baths
Open House
Sumter
$ 299,900
3228 Zeppelin Lane Lot 15 A
Sumter, SC 29154
- Type
- Single Family
- Size
- 2,325 SqFt
- Rooms
- 3 Beds + 2.5 Baths
 The data relating to real estate for sale on this web site comes in part from the South Carolina - CML Consolidated Multiple Listings. Real estate listings held by brokerage firms other than REMAX Results are marked with the IDX logo.
All information deemed reliable but not guaranteed and should be independently verified. All properties are subject to prior sale, change or withdrawal. Neither listing broker(s) nor REMAX Results shall be responsible for any typographical errors, misinformation,
The data relating to real estate for sale on this web site comes in part from the South Carolina - CML Consolidated Multiple Listings. Real estate listings held by brokerage firms other than REMAX Results are marked with the IDX logo.
All information deemed reliable but not guaranteed and should be independently verified. All properties are subject to prior sale, change or withdrawal. Neither listing broker(s) nor REMAX Results shall be responsible for any typographical errors, misinformation,
 Sumter Board of Realtors® All information deemed reliable but not guaranteed. All properties are subject to prior sale, change or withdrawal. Neither listing broker(s) or information provider(s) shall be responsible for any typographical errors, misinformation, misprints and shall be held totally harmless. Listing(s) information is provided for consumer's personal, non-commercial use and may not be used for any purpose other than to identify prospective properties consumers may be interested
