


Address
3220 Trotter Court 03e 149, Sumter, SC
Price
$ 482,195
Property Attributes
- MLS#203665
- TypeSingle Family
- Listing Status Pending
- CountySumter
- CitySumter
- AreaSumter
- NeighborhoodTimberline Meadows
- Zip29150
- StyleTraditional
- Year Built2026
- Price$ 482,195
- Bedrooms4
- Full Bathrooms3
- Half Bathrooms1
- Sqr Footage3359
- Lot Size0.46 Acres
Data Source:
Sumter Board of REALTORS® (SBOR)
Property Description
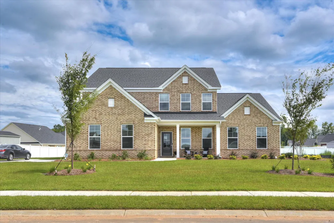
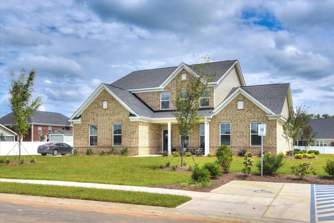
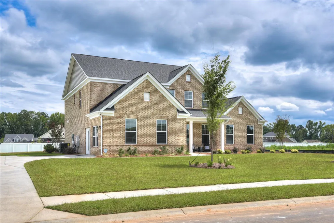
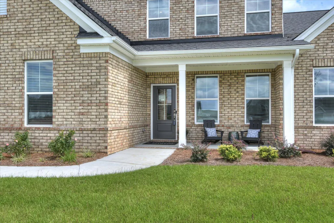
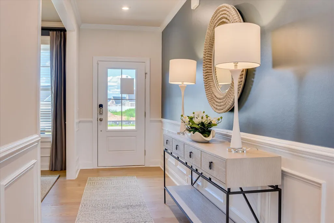
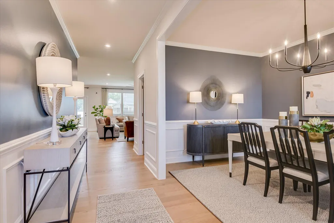
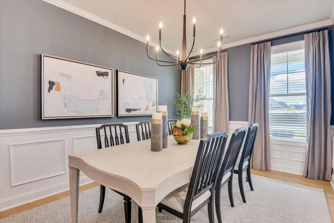
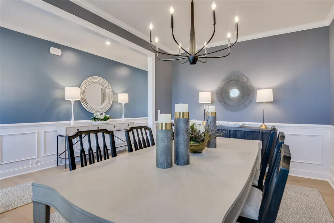
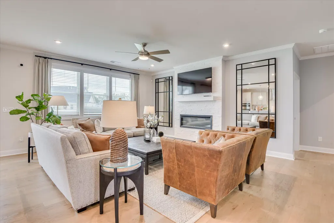
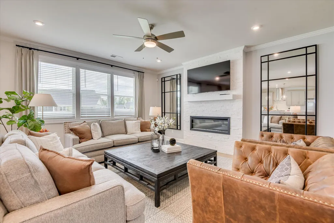
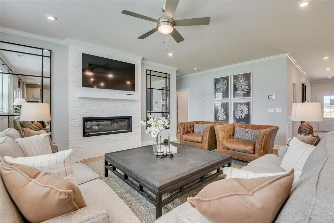
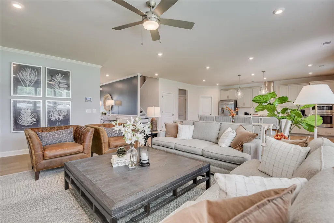
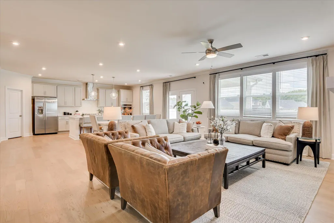
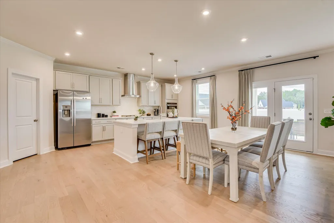
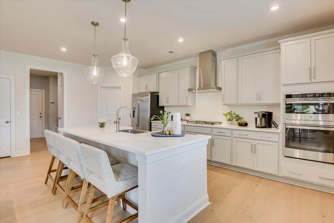
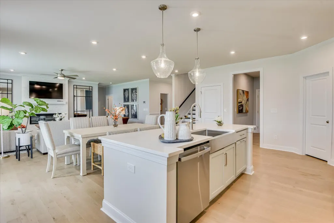
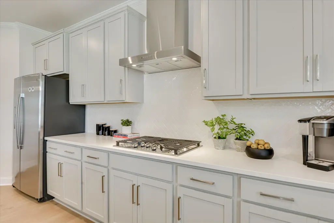
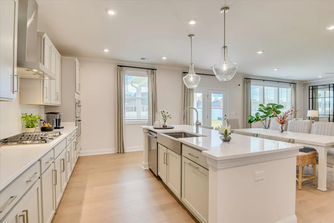
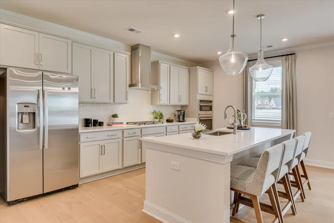
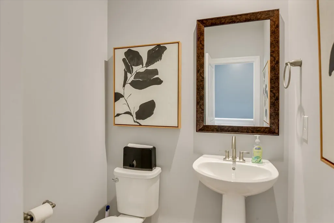
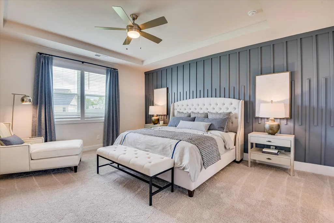
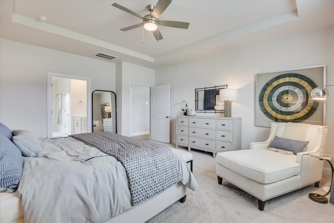
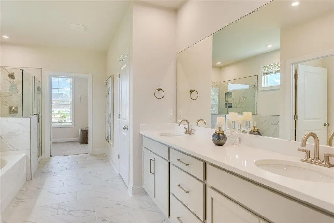
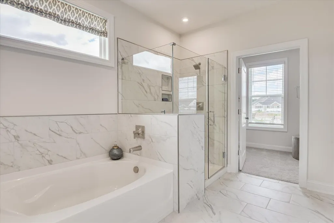
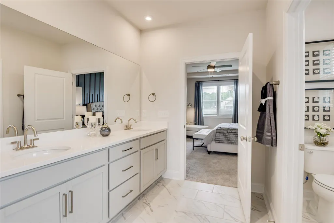
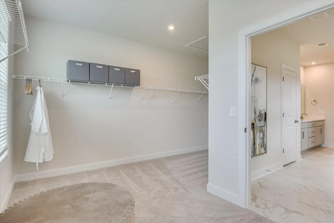
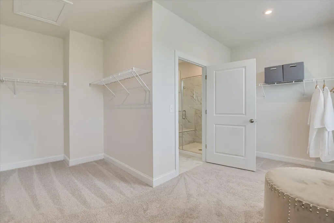
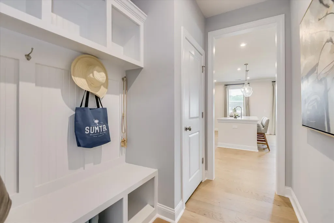
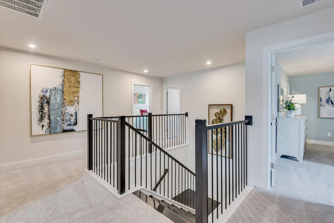
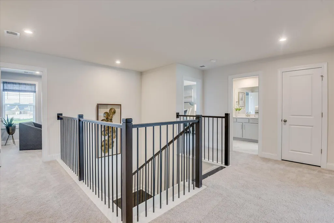
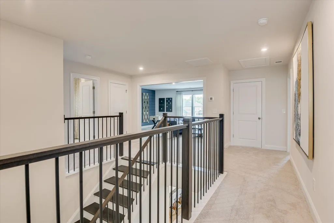
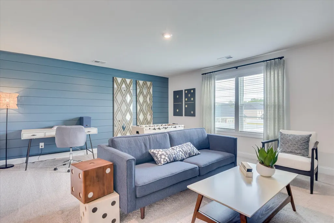
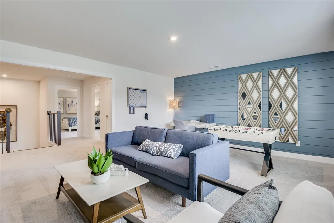
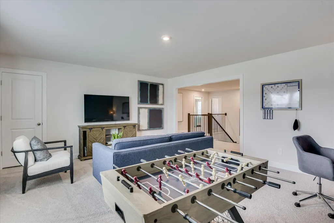
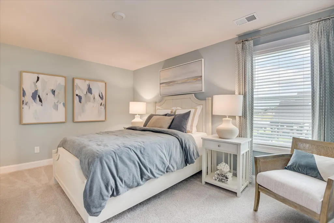
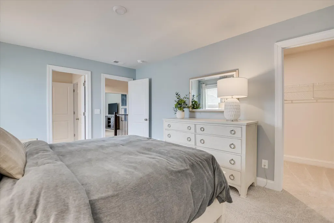
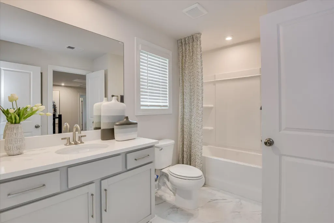
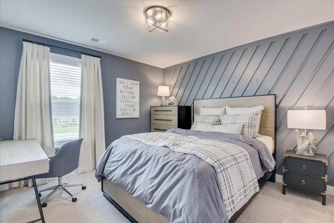
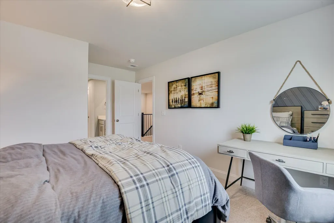
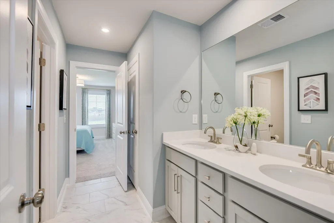
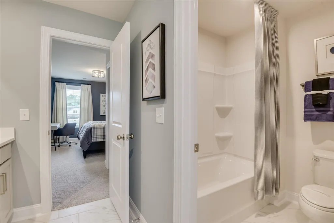
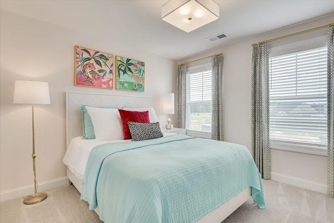
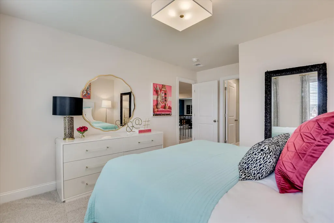
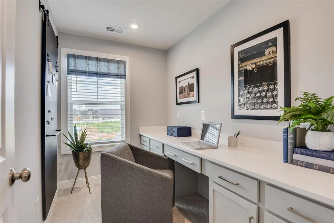
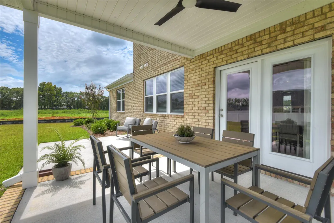
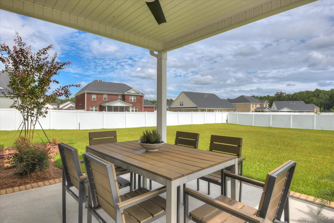
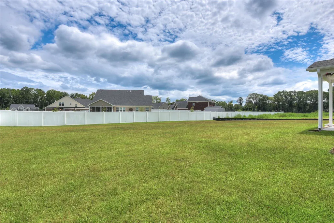
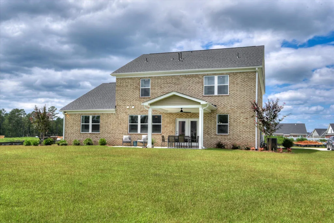
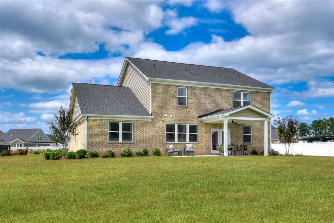
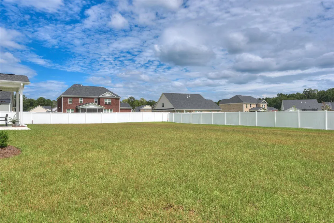
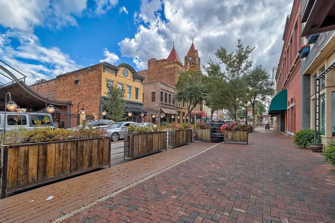
Welcome to Timberline Meadows - Sumter's Premier Community! Discover the perfect blend of peaceful suburban living and everyday convenience in Timberline Meadows, an established neighborhood located just five miles from vibrant Downtown Sumter. Imagine living in a community adjacent to Patriot Park, offering scenic walking paths, nature trails, and a pavilion for gatherings. Enjoy quick access to dining, shopping, and year-round local events, embodying a true sense of community. Sumter, SC, offers a charming small-town atmosphere with all the benefits of a major city. The Fairhaven Floor is available again! The same plans as our model home, meticulously crafted 4-bedroom, four-sided brick home features a side-load 2-car garage and exceptional curb appeal. Situated on an expansive .46 acre lot, the home is conveniently located near Shaw Air Force Base and Patriot Park - offering unparalleled access to everyday amenities while maintaining a quiet, rural atmosphere ideal for relaxed living. High-quality finishes include Kohler fixtures and engineered hardwood floors, plus energy-efficient features. Interior Features Main Level Primary Suite - Retreat to your private primary suite with a luxurious en-suite bathroom for ultimate comfort and privacy. Primary bath options include a layout with a garden tub. Open-Concept Living - The seamless flow between living spaces and the chef-inspired kitchen creates an ideal environment for modern living and entertaining. The gourmet kitchen includes a gas cooktop, oversized island with seating, stainless steel apron sink, abundant cabinetry, and a spacious walk-in pantry. Elegant Dining - A formal dining room adds elegance and versatility, perfect for family gatherings or special occasions. Mudroom - Stay organized with a mudroom featuring a built-in bench and cubbies, providing a convenient transition from the outdoors. Outdoor Living - Enjoy the outdoors year-round with a covered front porch and rear patio. Upstairs Loft - A spacious loft offers endless possibilities - create a media room, play area, or second living space to suit your needs. Dedicated Office - Work from home in comfort and style with a dedicated office space, perfect for remote work, study, or hobbies complete with a custom desk that matches cabinets and quartz. Jack and Jill Bathroom - Two secondary bedrooms share a Jack and Jill bathroom, providing convenience and functionality for family or guests. Private Bath - The third bedroom features its own private bath with additional hall access, offering added privacy and comfort. Outdoor & Smart Home Features The expansive lot presents endless possibilities for creating your dream outdoor oasis. Enjoy modern technology with features like camera doorbell, smart thermostats, automatic front door lock, and garage door opener. Fully Installed Irrigation System - Keep your landscape lush and healthy with a fully installed irrigation system. Find out all the details available in the Fairhaven plan our top selling layout. This home won't last long! Don't miss your chance to live in the sought-after Timberline Meadows community. Schedule your appointment today to make this stunning home yours! Contact Onsite Agent for details about the available incentives for Homebuyers! Stock photos are used to envision the floorplan.
| Elementary School | Middle School | High School |
|---|---|---|
| Millwood Elementary School | Alice Drive Middle Middle School | Sumter High School |
| Price History | |
|---|---|
| 8/21/2026 | Listed $482,195 |
General Features
| Sewer | Public Sewer |
|---|---|
| Heating | Natural Gas |
| Cooling | Ceiling Fan(s),Central Air |
| Utilities | Cable Available,Electricity Available,Natural Gas Available,Sewer Available,Water Available |
| Possession | Close Of Escrow |
| Appliances | Cooktop,Dishwasher,Disposal,Exhaust Fan,Microwave,Oven |
| HOA Fee | 325 |
| Garage Spaces | 2 |
| Association Fee Includes | Other |
| Patio/Porch Features | Covered Patio,Front Porch,Rear Patio |
| Architectural Style | Traditional |
| Security Features | Carbon Monoxide Detector(s),Security System,Smoke Detector(s) |
| Construction Materials | Brick,Vinyl Siding |
| Year Built | 2026 |
| View | Suburban |
| Levels | Two |
| Property Subtype | Single Family Residence |
| Parcel Number | 184-06-05-026 |
| Community Features | Sidewalks |
| Assoc Fee Paid Per | Annually |
| County | Sumter |
| New Construction | true |
| Property Type | Residential |
| HOA | true |
| Attached Garage | false |
| Subdivision Name | Timberline Meadows |
| Garage Y/N | true |
| Other Structures | None |
| Total Rooms | 9 |
| Full Baths | 3 |
| Status | Pending |
| Directions | Turn right onto breezbay lane and take a left onto Trotter Court. Lot 149 is the 3rd house on your left hand side. |
| High School | Sumter |
| City | Sumter |
| Association Name | Timberline Meadows Estates |
| Senior Community Y/N | false |
| MLS Area | Sumter |
| Lot Size Units | Acres |
| Lot Size Square Feet | 20037.6 |
| Carport Y/N | false |
| Elementary School | Millwood |
| Home Warranty Y/N | true |
| Middle/Junior High School | Alice Drive Middle |
| MLS Area Minor | Sumter |
| Structure Type | House |
| Standard Status | Pending |
| Sewer_co_Public_sp_Sewer | true |
| Utilities_co_Cable_sp_Available | true |
| Utilities_co_Electricity_sp_Available | true |
| Utilities_co_Natural_sp_Gas_sp_Available | true |
Interior Features
| Interior Amenities | Eat-in Kitchen,Other |
|---|---|
| Flooring | Carpet,Engineered Hardwood,Tile |
| Fireplace Features | Electric |
| Basement (Y/N) | false |
| Air Conditioning Y/N | true |
| Heating Y/N | true |
| Window Features | Insulated Windows |
| Fireplace Y/N | true |
| Above Grade Finished Area | 3559 |
| Half Baths | 1 |
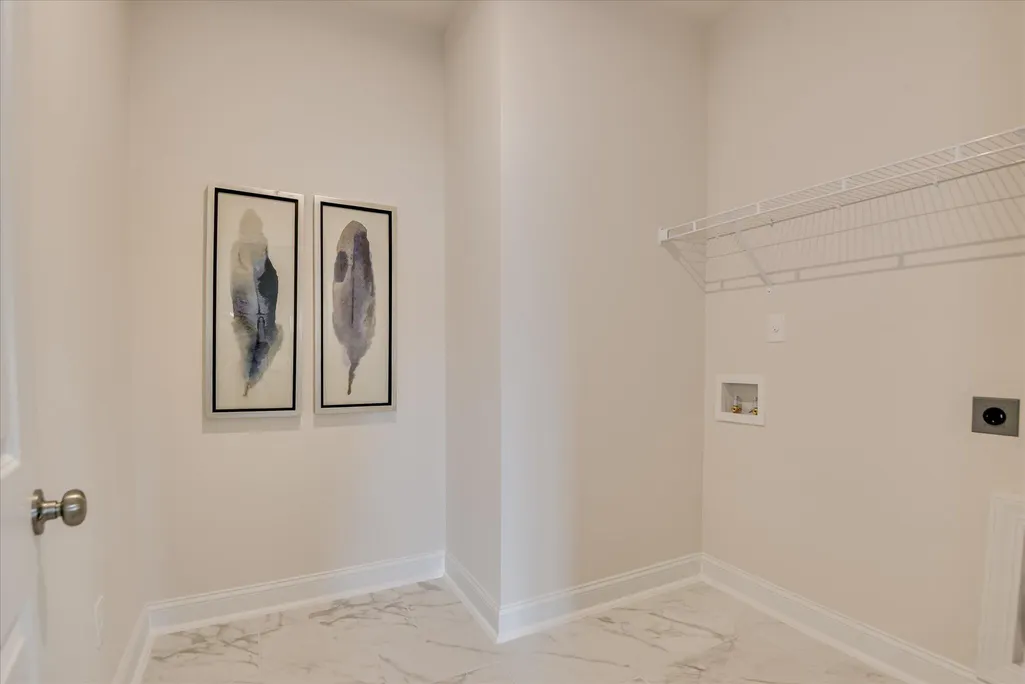
| Laundry Features | Electric Dryer Hookup,Washer Hookup |
| Total Bedrooms | 4 |
| LivingAreaSource | Owner |
| Total Baths | 4 |
Exterior Features
| Fencing | Other |
|---|---|
| Parking Features | Attached Garage |
| Lot Features | Landscaped,Sprinklers In Front,Sprinklers In Rear |
| Water Source | Public |
| Total Parking | 5 |
| Lot Size Area | 0.46 |
| Foundation Details | Slab |
| Building Area Total | 3359 |
| Lot Size Acres | 0.46 |
| Road Surface Type | Paved |
| Other Equipment | Other |
| Road Responsibility | Public Maintained Road |
Amenities
- Foreclosure
- Views
- Short Sale
- New Construction
- Adult 55+
- Lease To Own
- No HOA Fees
- Furnished
- Primary On Main
- Air Conditioning
- Seller Finance
- Green
- Fixer Upper
- Horse
- Golf
- Fireplace
- Deck
- Garage
- Basement
- Pool
Property vs Single Family Average in 29150
Price
Year Built
In The Neighborhood
Just Listed
Sumter
$ 372,670
3470 Rustic Drive 03c C26
Sumter, SC 29154
- Type
- Single Family
- Size
- 2,729 SqFt
- Rooms
- 4 Beds + 3 Baths
Just Listed
Sumter
$ 359,900
3490 Rustic Drive 03c C28
Sumter, SC 29154
- Type
- Single Family
- Size
- 2,729 SqFt
- Rooms
- 4 Beds + 3 Baths
Sumter
$ 349,375
3380 Traveler Trail Drive 03c C14
Sumter, SC 29150
- Type
- Single Family
- Size
- 2,455 SqFt
- Rooms
- 3 Beds + 2.5 Baths
Sumter
$ 505,000
3390 Riders Drive
Sumter, SC 29150
- Type
- Single Family
- Size
- 3,159 SqFt
- Rooms
- 4 Beds + 3 Baths
Sumter
$ 334,500
3465 Rustic Drive 03c C30
Sumter, SC 29150
- Type
- Single Family
- Size
- 2,455 SqFt
- Rooms
- 3 Beds + 2.5 Baths
Sumter
$ 519,900
3350 Lespedeza Court
Sumter, SC 29150
- Type
- Single Family
- Size
- 3,873 SqFt
- Rooms
- 4 Beds + 3 Baths
Sumter
$ 372,840
3480 Rustic Drive 03c C27
Sumter, SC 29150
- Type
- Single Family
- Size
- 2,455 SqFt
- Rooms
- 4 Beds + 3 Baths
Sumter
$ 505,880
3255 Trotter Court 03e-153
Sumter, SC 29150
- Type
- Single Family
- Size
- 3,689 SqFt
- Rooms
- 6 Beds + 4.5 Baths
Sumter
$ 469,500
3250 Trotter Court 03e-152
Sumter, SC 29150
- Type
- Single Family
- Size
- 3,873 SqFt
- Rooms
- 4 Beds + 3.5 Baths
Sumter
$ 546,000
775 Breezy Bay Lane
Sumter, SC 29154
- Type
- Single Family
- Size
- 3,396 SqFt
- Rooms
- 4 Beds + 3.5 Baths
Sumter
$ 505,880
3255 Trotter Court
Sumter, SC 29150
- Type
- Single Family
- Size
- 3,689 SqFt
- Rooms
- 6 Beds + 4.5 Baths
Sumter
$ 369,500
3350 Rustic Drive
Sumter, SC 29150
- Type
- Single Family
- Size
- 2,300 SqFt
- Rooms
- 3 Beds + 3 Baths
 The data relating to real estate for sale on this web site comes in part from the South Carolina - CML Consolidated Multiple Listings. Real estate listings held by brokerage firms other than REMAX Results are marked with the IDX logo.
All information deemed reliable but not guaranteed and should be independently verified. All properties are subject to prior sale, change or withdrawal. Neither listing broker(s) nor REMAX Results shall be responsible for any typographical errors, misinformation,
The data relating to real estate for sale on this web site comes in part from the South Carolina - CML Consolidated Multiple Listings. Real estate listings held by brokerage firms other than REMAX Results are marked with the IDX logo.
All information deemed reliable but not guaranteed and should be independently verified. All properties are subject to prior sale, change or withdrawal. Neither listing broker(s) nor REMAX Results shall be responsible for any typographical errors, misinformation,
 Sumter Board of Realtors® All information deemed reliable but not guaranteed. All properties are subject to prior sale, change or withdrawal. Neither listing broker(s) or information provider(s) shall be responsible for any typographical errors, misinformation, misprints and shall be held totally harmless. Listing(s) information is provided for consumer's personal, non-commercial use and may not be used for any purpose other than to identify prospective properties consumers may be interested
