
Just Listed








Address
109 Pebble Stone Drive, Lexington, SC
Price
$ 1,095,000
Property Attributes
- MLS#643867
- TypeSingle Family
- Listing Status Active
- CountyLEXINGTON
- CityLexington
- AreaLexington and surrounding area
- NeighborhoodHearthstone
- Zip29072
- StyleCountry,Craftsman
- Year Built2026
- Price$ 1,095,000
- Bedrooms5
- Full Bathrooms3
- Half Bathrooms1
- Sqr Footage3210
- Lot Size0.57 Acres
Data Source:
Consolidated Multiple Listing Service (CMLS)
Property Description
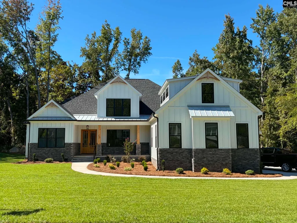
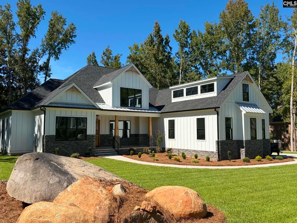
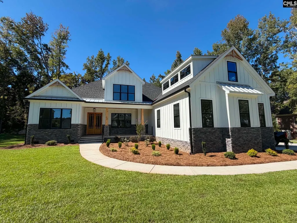
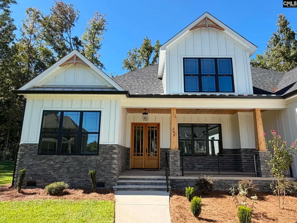
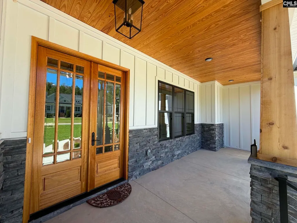
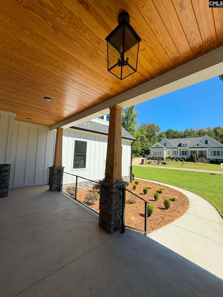
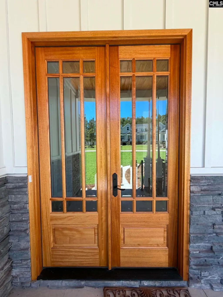
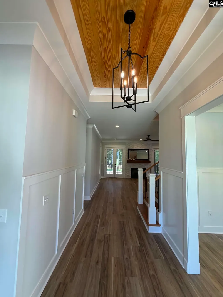
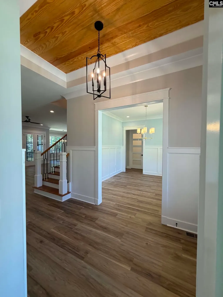
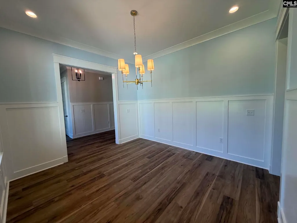
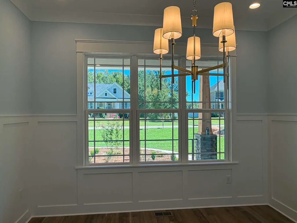
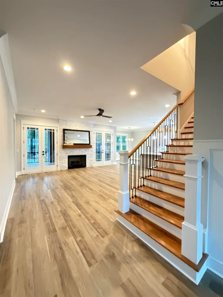
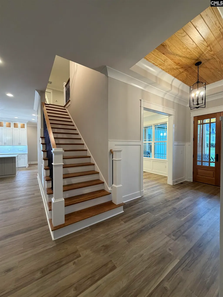
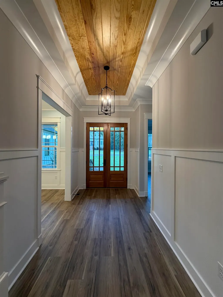
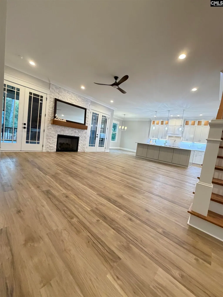
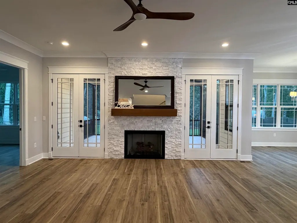
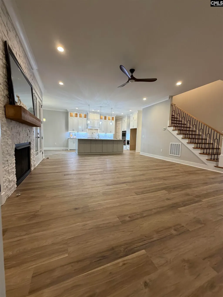
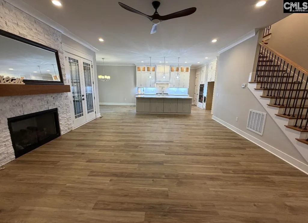
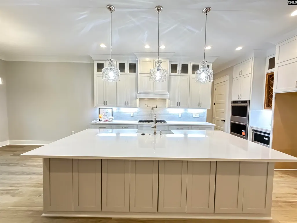
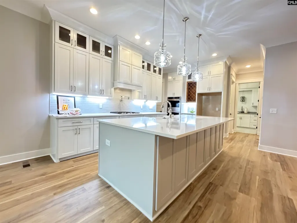
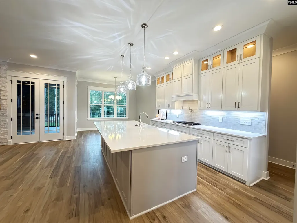
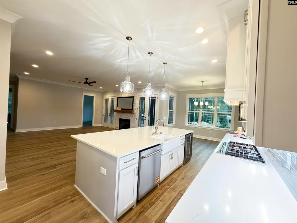
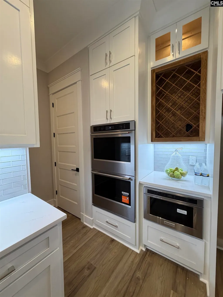
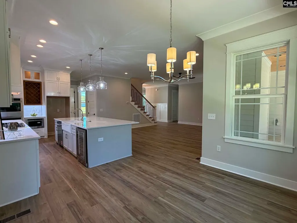
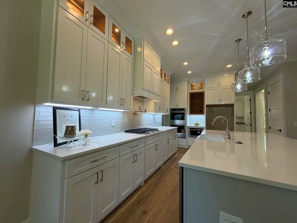
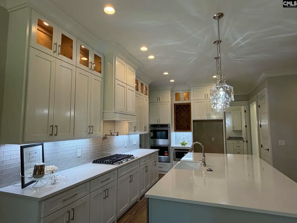
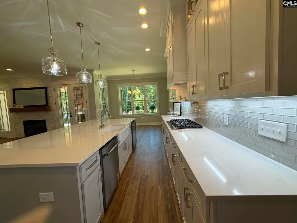
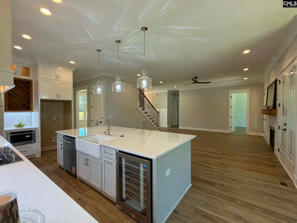
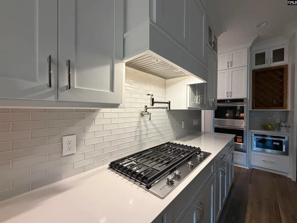
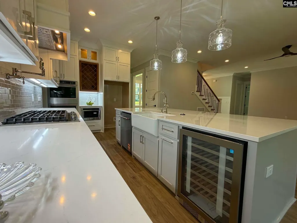
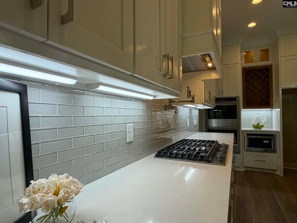
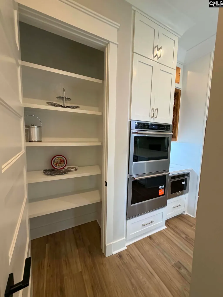
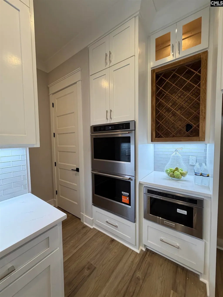
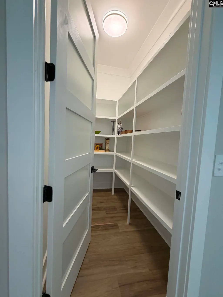
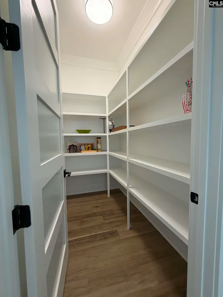
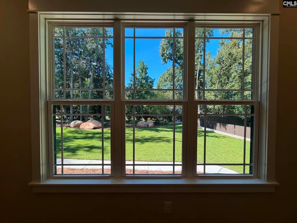
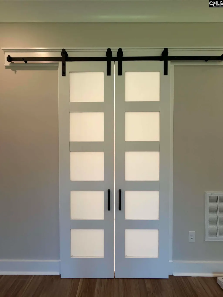
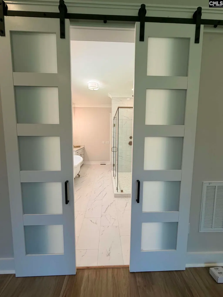
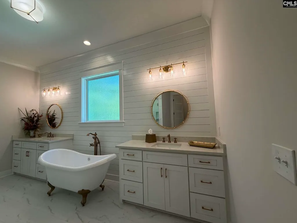
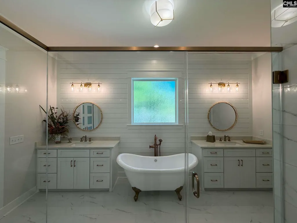
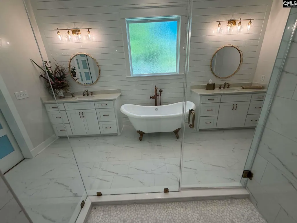
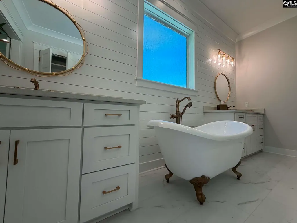
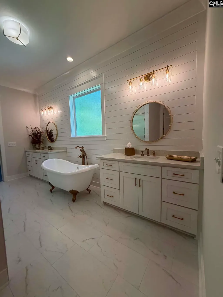
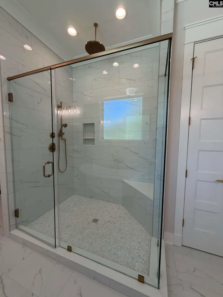
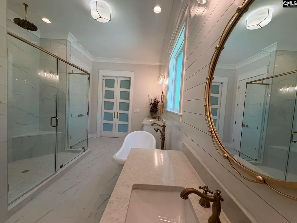
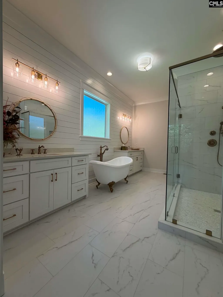
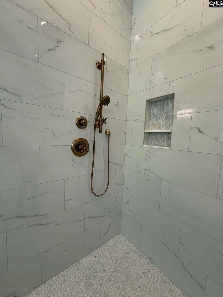
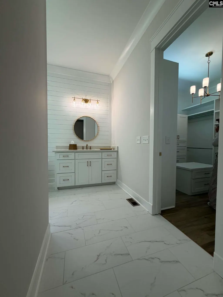
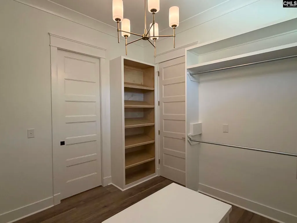
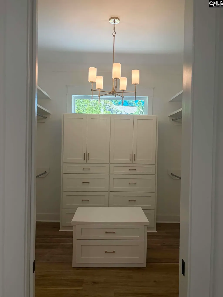
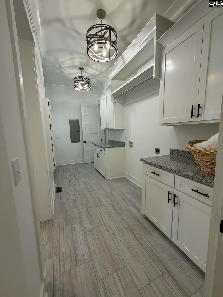
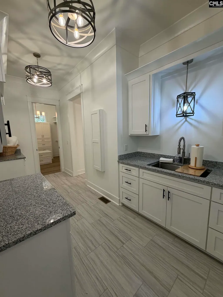
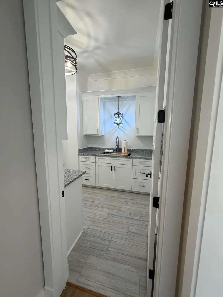
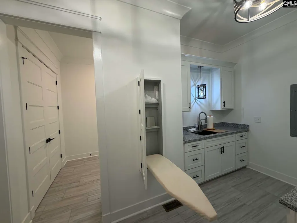
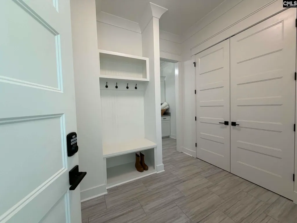
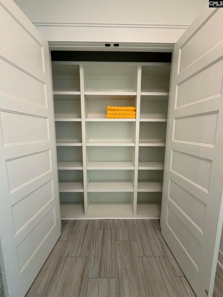
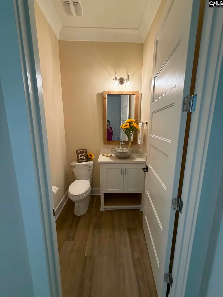
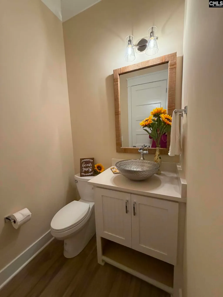
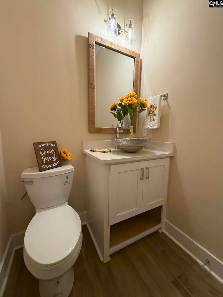
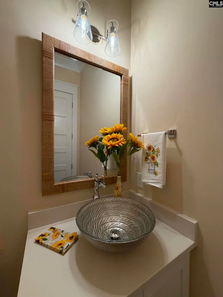
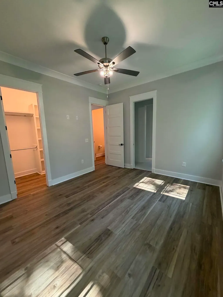
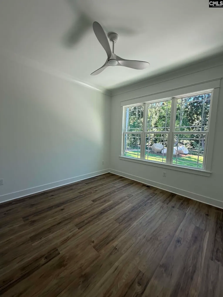
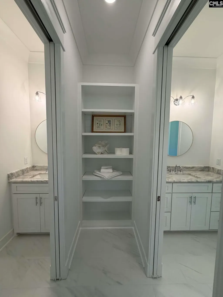
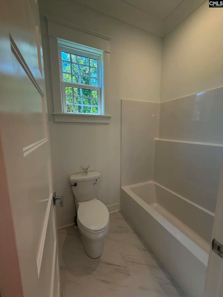
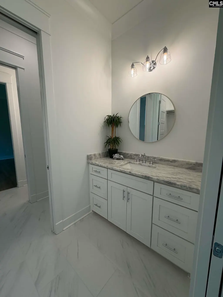
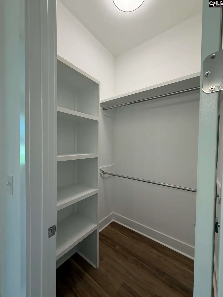
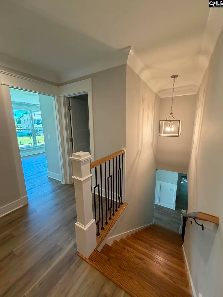
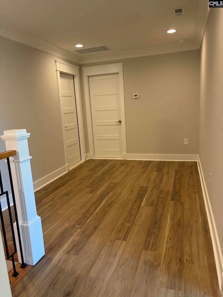
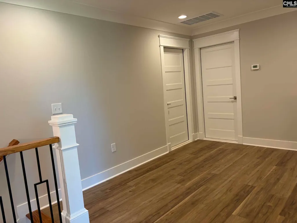
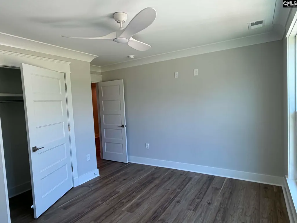
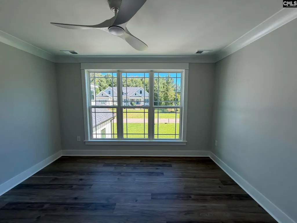
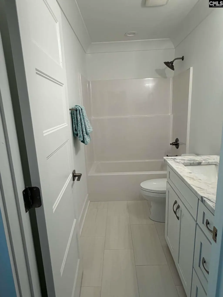
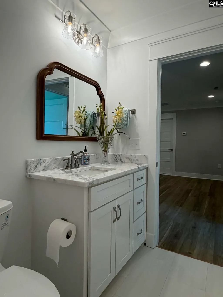
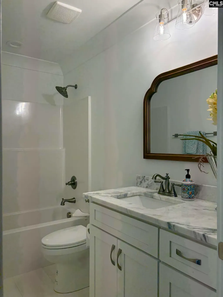
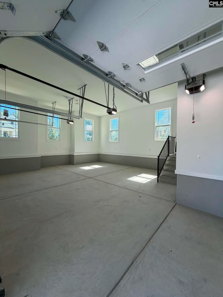
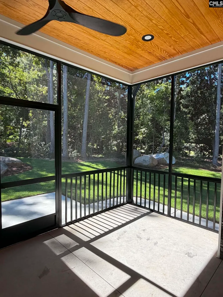
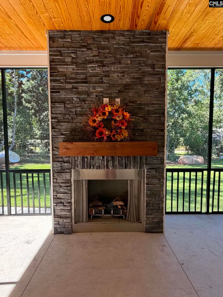
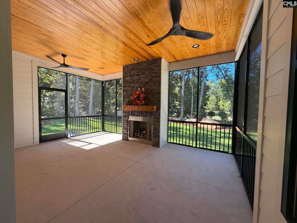
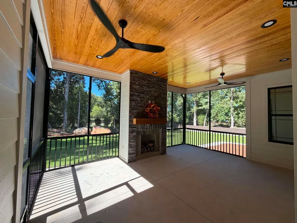
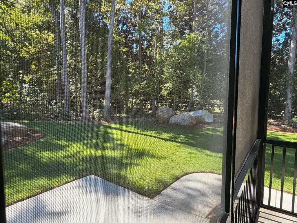
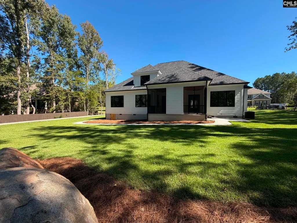
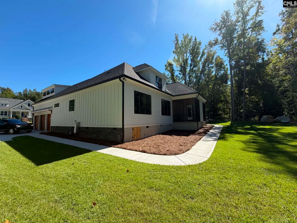
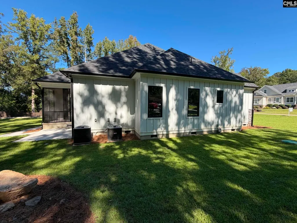
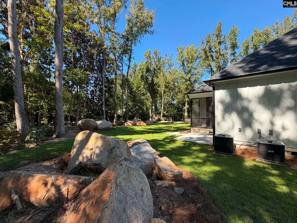
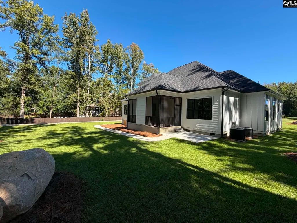
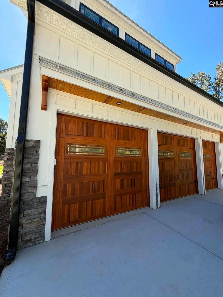
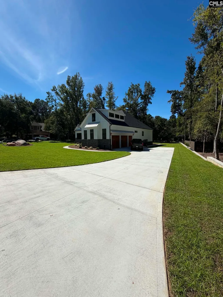
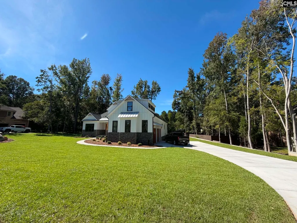
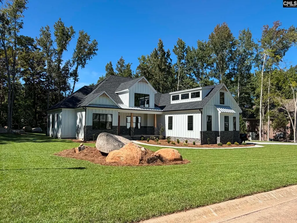
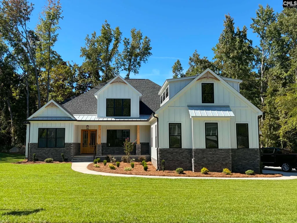
NEW MODERN FARMHOUSE-STYLE KINSEY CUSTOM HOMEFully Custom 3,210-square-ft, 5-bedroom, 3.5-bath home in the heart of Lexington showcases exceptional craftsmanship, thoughtful design and stunning wooded views. Uniquely built by Certified Master Builder Kinsey Homes. Welcoming front porch features modern cable railing, stained V-groove pine ceiling and 8-foot solid mahogany double entry doors. James Hardie ColorPlus siding, 10-ft ceilings, 8-ft doors and heavy molding. Open floor plan. Shaw waterproof luxury vinyl plank flooring throughout.Gourmet kitchen features custom cabinetry, quartz counters, lit glass cabinets, wine cooler/rack, oversized island, stainless appliances, gas cooktop with potfiller, double oven, drawer microwave, appliance closet, walk-in pantry and breakfast/dinette area. Kitchen opens to spacious family room with gas stone fireplace and wood mantle. Formal Dining Room with wainscoting. Large tiled laundry/mudroom features sink, cabinetry, ironing center and drop zone.Spa-inspired master suite features Barn doors, double vanities, soaking tub, oversized tiled shower with frameless glass, separate water closet and spacious walk-in closet with built-ins. All bedrooms are generously sized with beautifully appointed baths and designer finishes. Main-level guest bedrooms include walk-in closets and Jack-and-Jill bath. Sound insulation throughout adds privacy and comfort.Upstairs offers additional bedroom, full bath, finished flex space, work deck and 875 sq ft of framed unfinished living space with potential for a 6th bedroom, plus walk-in attic storage. Large screened porch with fireplace, wood ceilings and high-velocity ceiling fans.Additional features include designer lighting and plumbing fixtures, tile finishes, 8-ft insulated garage doors, golf-cart bay, A/V closet, smart wiring, two 200-amp electrical panels, all-wood closet shelving, full-perimeter gutters, fully landscaped yard with Rain Bird irrigation system, extra parking/turnaround and patio gas line for grilling.Every detail of this home reflects the quality, experience and thoughtful design that define a Kinsey custom home.LIVE AN ENVIABLE LIFE. Disclaimer: CMLS has not Disclaimer:
| Elementary School | Middle School | High School |
|---|---|---|
| Lake Murray Elementary | Beechwood Middle School | Lexington High School |
| Price History | |
|---|---|
| 9/28/2026 | Listed $1,095,000 |
General Features
| Sewer | Public |
|---|---|
| Heating | Heat Pump 1st Lvl,Heat Pump 2nd Lvl,Split System,Zoned,Multiple Units |
| Cooling | Central,Gas Pac,Heat Pump 2nd Lvl,Split System,Multiple Units |
| Laundry Y/N | Electric,Heated Space,Mud Room,Utility Room |
| Water | Public |
| Garage | Garage Attached,side-entry |
| Number of Garage Spaces | 3 |
| Energy | Other,Thermopane |
| School District | Lexington One |
| Status | Active |
| Full Baths | 3 |
| Half Baths | 1 |
| Bathrooms | 4 |
| Subdivision | HEARTHSTONE |
| Style | Country,Craftsman |
| County | Lexington |
| Miscellaneous | Cable,Cable TV Available,Warranty (New Const) Bldr |
| Class | RESIDENTIAL |
| Type | Single Family |
| Other Rooms | Bonus-Unfinished,Office |
| HOA Y/N | Yes |
| Status | ACTIVE |
| Subdivision | SC |
| Short Sale Y/N | No |
| Area | Lexington and surrounding area |
| Year Built | 2026 |
| Directions | 378 to Wise Ferry. Wise Ferry to Left onto Beechcreek..Then right onto Kaminer and then right onto Pebble Stone. Hearthstone Subdivision. |
| High School | Lexington |
| City | Lexington |
| ASSN Fee | 350 |
| Middle School | Beechwood Middle School |
| Elementary School | Lake Murray Elementary |
| Price Per Sq Ft Total AG | 341.12 |
| Public Remarks | NEW MODERN FARMHOUSE-STYLE KINSEY CUSTOM HOMEFully Custom 3,210-square-ft,5-bedroom,3.5-bath home in the heart of Lexington showcases exceptional craftsmanship,thoughtful design and stunning wooded v |
Interior Features
| Equipment | Dishwasher,Disposal,Wine Cooler,Microwave Built In,Pot Filler,Stove Exhaust Vented Exte,Tankless H20 |
|---|---|
| Basement | No Basement |
| Great Room | Fireplace,French Doors,Molding,Ceilings-High (over 9 Ft),Recessed Lights,Floors-Luxury Vinyl Plank |
| Kitchen | Island,Pantry,Counter Tops-Granite,Backsplash-Tiled,Cabinets-Painted,Recessed Lights,Floors-Luxury Vinyl Plank |
| Interior Features | Attic Storage,Ceiling Fan,Garage Opener,Smoke Detector,Attic Access |
| Fireplace | Gas Log-Natural |
| Master Bedroom | Double Vanity,Tub-Garden,Closet-His & Her,Bath-Private,Separate Shower,Closet-Walk in,Ceilings-High (over 9 Ft),Closet-Private,Recessed Lighting,Separate Water Closet,Floors - Tile,Tub-Free Stand |
| Formal Dining Room | Molding,Ceilings-High (over 9 Ft),Recessed Lights,Floors-Luxury Vinyl Plank |
| Beds | 5 |
| Stories | 2 |
| Range | Counter Cooktop,Gas |
| 3rd Bedroom | Closet-Walk in,Ceilings-High (over 9 Ft),Bath-Jack & Jill Â,Closet-Private,Floors-Luxury Vinyl Plank |
| 4th Bedroom | Bath-Private,Tub-Shower,Ceilings-High (over 9 Ft),Ceiling Fan,Floors-Luxury Vinyl Plank |
| 2nd Bedroom | Bath-Shared,Closet-Walk in,Ceilings-High (over 9 Ft),Bath-Jack & Jill Â,Closet-Private,Floors-Luxury Vinyl Plank |
| Half Baths: Main | 1 |
| Full Baths: Main | 2 |
| Full Baths: 2nd | 1 |
Exterior Features
| Exterior | Gutters - Full |
|---|---|
| Foundation | Crawl Space |
| Pool | No |
| Fencing | NONE |
| Parking Spaces | 4 |
| Road Type | Paved |
| Exterior Finish | Fiber Cement-Hardy Plank,Stone,Stucco - Synthetic |
| House Faces | Southeast |
| Lot Size Area | 0.57 |
| Lot Size | 145x196x140x159 |
| Garage Level | Main |
Amenities
- Foreclosure
- Views
- Short Sale
- New Construction
- Adult 55+
- Lease To Own
- No HOA Fees
- Furnished
- Primary On Main
- Air Conditioning
- Seller Finance
- Green
- Fixer Upper
- Horse
- Golf
- Fireplace
- Deck
- Garage
- Basement
- Pool
Property vs Single Family Average in 29072
Price
Year Built
Visits
 The data relating to real estate for sale on this web site comes in part from the South Carolina - CML Consolidated Multiple Listings. Real estate listings held by brokerage firms other than REMAX Results are marked with the IDX logo.
All information deemed reliable but not guaranteed and should be independently verified. All properties are subject to prior sale, change or withdrawal. Neither listing broker(s) nor REMAX Results shall be responsible for any typographical errors, misinformation,
The data relating to real estate for sale on this web site comes in part from the South Carolina - CML Consolidated Multiple Listings. Real estate listings held by brokerage firms other than REMAX Results are marked with the IDX logo.
All information deemed reliable but not guaranteed and should be independently verified. All properties are subject to prior sale, change or withdrawal. Neither listing broker(s) nor REMAX Results shall be responsible for any typographical errors, misinformation,
 Sumter Board of Realtors® All information deemed reliable but not guaranteed. All properties are subject to prior sale, change or withdrawal. Neither listing broker(s) or information provider(s) shall be responsible for any typographical errors, misinformation, misprints and shall be held totally harmless. Listing(s) information is provided for consumer's personal, non-commercial use and may not be used for any purpose other than to identify prospective properties consumers may be interested
